Skip main navigation
Off market
Street View
  • $919,900

    229 Paperbirch Dr, Collegeville, PA 19426

    4beds
    3,218sqft
    SingleFamily
    Built in 2000
    0.47 Acres Lot
    $919,900 Zestimate®
    $286/sqft
    $4,456 Estimated rent

    Home value

    $919,900

    $874,000 - $975,000

    $4,456/mo

    Zestimate® history
    Loading
    Loading...

    Owner options

    List your home for rent

    $4,456/mo

    Rent Zestimate®

    Find your next renter with Zillow Rental Manager. Plus, with online applications, you can quickly screen prospective tenants – for free.

    Learn more

    $4,456/mo

    Rent Zestimate®

    Refinance and save

    $4,855/mo

    Est. payment

    Refinancing to a lower rate could help reduce your monthly payments and save thousands over the life of the loan.

    See today's rates

    $4,855/mo

    Est. payment

    Explore your selling options

    Work with a Zillow partner agent

    Leverage their expertise and Zillow's premium Showcase listings to get your home seen by more buyers.

    Get started

    List with your own agent

    Get your home in front of millions of buyers by listing it on Zillow.

    Learn how to do it

    Sell it yourself

    Take full control of how buyers see your home on Zillow by listing For Sale by Owner (FSBO).

    List your home

    What's special

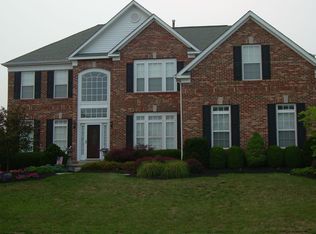
    This meticulously maintained property is as close to perfection as it gets! Nothing left to do but bring your personal decorating touches and unpack your bags. The list of recent updates will be sure to impress the most discriminating buyer all while enjoying this sought after family-friendly neighborhood in Spring Ford School District. Over 5,700 square feet of living space (including finished basement) is perfect for entertaining and sets this home apart considering the 3 car garage, private fenced backyard, extensive mature landscaping, huge maintenance free deck with powered awning and plenty of yard space to add a pool! The interior of the home features an updated kitchen complete with granite countertops, 42 inch cabinets, stainless steel appliances, and oversized center island. The great room/family room is enormous hosting wall of windows with custom window treatments and raised hearth gas fireplace. Newer hardwood floors throughout the downstairs, front/back staircase, formal living room and dining room with bay window, wainscoting and crown molding. Main floor office/library and powder room complete this floor. The upper level hosts the master bedroom with custom built in bookcases, tray ceiling, fireplace, plantation shutters, large walk in closet, sitting room, and updated/luxurious master bath hosting stall shower, soaking tub and radiant floor heating. 3 additional bedrooms, hall bath and convenient second floor laundry complete this level. The finished basement hosts additional entertaining areas and include yet another beautiful fireplace/mantel! Wet bar, full bath, possible 5th bedroom/office/work out area, and plenty of storage. The newer roof, HVAC, whole house generator, flooring, carpeting and alarm system complete this home and leave you worry free for years to come! This Estates at Providence Reserve is located close to Providence Town Center and downtown Phoenixville offering an abundance of restaurants, shopping, and entertaining. Easy commute to KOP, Valley Forge & Philadelphia via convenient access to major roads. Too many upgrades to mention here so schedule your appointment and see for yourself!

    This property is not currently displayed as for sale or rent on Zillow. This may be different from what's on other websites or public sources.
    Facts & features

    Interior

    Bedrooms & bathrooms
    • Bedrooms: 4
    • Bathrooms: 4
    • Full bathrooms: 3
    • 1/2 bathrooms: 1
    Heating
    • Other, Gas
    Cooling
    • Central
    Appliances
    • Included: Dishwasher, Garbage disposal, Range / Oven
    Features
    • Master Bath(s), Wet/Dry Bar, CeilngFan(s), Kitchen - Eat-In, Kitchen - Island, Butlers Pantry
    • Has fireplace: Yes
    Interior area
    • Total interior livable area: 3,218 sqft

    Property

    Parking
    • Parking features: Garage - Attached
    Features
    • Exterior features: Other
    Lot
    • Size: 0.47 Acres
    Details
    • Parcel number: 610004079126

    Construction

    Type & style
    • Home type: SingleFamily
    • Architectural style: Colonial
    Condition
    • Year built: 2000

    Community & HOA

    Location
    • Region: Collegeville

    Financial & listing details

    • Price per square foot: $286/sqft
    • Tax assessed value: $271,170
    • Annual tax amount: $10,899

    Price history

    DateEventPrice
    3/26/2018Sold$599,900$186/sqft
    Source: Public Record Report a problem
    2/7/2018Listed for sale$599,900$186/sqft
    Source: Providence Realty Services #1000121402 Report a problem
    4/19/2006Sold$599,900+100%$186/sqft
    Source: Public Record Report a problem
    3/1/2000Sold$300,000$93/sqft
    Source: Public Record Report a problem

    Public tax history

    YearProperty taxesTax assessment
    2025$10,899 +5.8%$271,170
    2024$10,306 $271,170
    2023$10,306 +6.9%$271,170
    2022$9,640 +6.4%$271,170
    2021$9,059 +2.7%$271,170
    2020$8,820 +1.9%$271,170
    2019$8,653 +2%$271,170
    2018$8,486 +1.3%$271,170
    2017$8,380 +4.7%$271,170
    2016$8,005 +2.1%$271,170
    2015$7,837 +1.7%$271,170
    2014$7,703 +1.7%$271,170
    2013$7,572 +1.7%$271,170
    2012$7,442 +4.6%$271,170
    2011$7,112 +1.8%$271,170
    2010$6,987 +3.5%$271,170
    2009$6,748 +3.8%$271,170
    2008$6,499 +3.1%--
    2007$6,302 +2.9%--
    2006$6,122 +3.4%--
    2005$5,918 +4.1%--
    2004$5,686 +5.1%--
    2003$5,409 +5.1%--
    2002$5,146 +6.6%--
    2000$4,826 +310.4%--
    1999$1,176 --
    Find assessor info on the county website

    Neighborhood: 19426

    Nearby schools

    GreatSchools rating
    Schools provided by the listing agent
    • Elementary: Upper Providence
    • Middle: Spring-Ford Ms 8th Grade Center
    • High: Spring-Ford Senior
    • District: Spring-Ford Area

    Source: The MLS. This data may not be complete. We recommend contacting the local school district to confirm school assignments for this home.

    Get a cash offer in 3 minutes
    Find out how much your home could sell for in as little as 3 minutes with a no-obligation cash offer.
    Estimated market value
    $919,900
    Get a cash offer in 3 minutes
    Find out how much your home could sell for in as little as 3 minutes with a no-obligation cash offer.
    Estimated market value
    $919,900