Skip main navigation
Closed
  • $272,000

    229 Park Place Dr Unit 102, Wadsworth, OH 44281

    2beds
    --sqft
    Condominium
    Built in 1994
    -- sqft lot
    $281,900 Zestimate®
    $--/sqft
    $1,664 Estimated rent

    Home value

    $281,900

    $268,000 - $296,000

    $1,664/mo

    Zestimate® history
    Loading
    Loading...

    Owner options

    List your home for rent

    $1,664/mo

    Rent Zestimate®

    Find your next renter with Zillow Rental Manager. Plus, with online applications, you can quickly screen prospective tenants – for free.

    Learn more

    $1,664/mo

    Rent Zestimate®

    Refinance and save

    $1,999/mo

    Est. payment

    Refinancing to a lower rate could help reduce your monthly payments and save thousands over the life of the loan.

    See today's rates

    $1,999/mo

    Est. payment

    Explore your selling options

    Work with a Zillow partner agent

    Leverage their expertise and Zillow's premium Showcase listings to get your home seen by more buyers.

    Get started

    List with your own agent

    Get your home in front of millions of buyers by listing it on Zillow.

    Learn how to do it

    Sell it yourself

    Take full control of how buyers see your home on Zillow by listing For Sale by Owner (FSBO).

    List your home

    What's special

    End-unit ranch condominiumVaulted ceilingSpacious bedroomsThree-season roomExtra windowsBrand-new kitchen
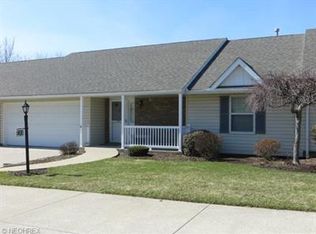
    Welcome to easy, one-floor living in this beautiful ranch condominium where your exterior maintenance, outside lawn care and snow removal is completed for you! This charming end-unit ranch condominium offers the perfect blend of comfort, convenience, and modern updates with an attached 2 car garage with ramp. Enter through the front door foyer to a generously sized living room/dining room and a **BRAND-NEW KITCHEN** updated in 2024, boasting stylish flooring and modern finishes, creating a bright and inviting space for cooking and entertaining. One of the standout features of this home is the three-season room with a vaulted ceiling, perfect for relaxing with your morning coffee or unwinding at the end of the day while enjoying the changing seasons. Natural light flows throughout the home thanks to the extra windows in this desirable end unit. Two spacious bedrooms and two full baths that include a new shower head, grab bars and walk in handicap accessible jacuzzi tub complete the first floor. The owner’s suite includes a private bath with stand up shower, making it an ideal choice for those seeking accessibility and comfort. Additional updates include: Hot water tank (2017), Garage door and smart opener (2024). For added peace of mind, the home is equipped with a built-in emergency beacon. With handicap accessibility throughout, this property is well-suited for those looking for a home that adapts to their needs. Don’t miss your opportunity to call this move-in ready condo your own. Schedule a private showing today!

    Zillow last checked:

    Listing updated:

    Listed by:

    Kelly Watts KellyWatts@howardhanna.com330-819-7792,

    Howard Hanna

    Bought with:

    Sandy Chrisant, 2002005111

    Keller Williams Chervenic Rlty

    Source: MLS Now,MLS#: 5091695Originating MLS: Medina County Board of REALTORS

    Facts & features

    Interior

    Bedrooms & bathrooms
    • Bedrooms: 2
    • Bathrooms: 2
    • Full bathrooms: 2
    • Main level bathrooms: 2
    • Main level bedrooms: 2
    Primary bedroom
    • Description: Master Bedroom with walk in closet an ensuite full bath,Flooring: Carpet
    • Features: Walk-In Closet(s), Window Treatments
    • Level: First
    • Dimensions: 13 x 13
    Bedroom
    • Description: Flooring: Carpet
    • Features: Window Treatments
    • Level: First
    • Dimensions: 11 x 13
    Eat in kitchen
    • Description: New 2024 Kitchen with island and LVP,Flooring: Luxury Vinyl Tile
    • Features: Window Treatments
    • Level: First
    • Dimensions: 20 x 12
    Great room
    • Description: Living Room / Dining Room,Flooring: Carpet
    • Features: Window Treatments
    • Level: First
    • Dimensions: 14 x 23
    Sunroom
    • Description: Large 3 season room with abundant light,Flooring: Carpet
    • Features: Window Treatments
    • Level: First
    • Dimensions: 15 x 11
    Heating
    • Forced Air, Gas
    Cooling
    • Ceiling Fan(s), Electric
    Appliances
    • Included: Dishwasher, Disposal, Microwave, Range, Refrigerator
    • Laundry: In Hall, Main Level, Laundry Tub, Sink
    Features
    • Ceiling Fan(s), Entrance Foyer, Eat-in Kitchen, High Speed Internet, Kitchen Island, Primary Downstairs, Open Floorplan, Storage, Soaking Tub, Natural Woodwork, Walk-In Closet(s)
    • Windows: Blinds, Drapes, Window Coverings, Window Treatments
    • Basement: Full,Storage Space,Unfinished
    • Has fireplace: No

    Property

    Parking
    • Parking features: Attached, Common, Direct Access, Driveway, Garage, Kitchen Level
    • Attached garage spaces: 2
    Accessibility
    • Accessibility features: Accessible Washer/Dryer, Accessible Kitchen Appliances, Accessible Full Bath, Accessible Bedroom, Accessible Closets, Customized Wheelchair Accessible, Accessible Kitchen, Accessible Central Living Area, Accessible Approach with Ramp, Visitable, Accessible Doors, Accessible Entrance, Accessible Hallway(s)
    Features
    • Levels: One
    • Stories: 1
    • Patio & porch: Covered
    • Exterior features: Lighting, Private Entrance
    Details
    • Parcel number: 04020A05311

    Construction

    Type & style
    • Home type: Condo
    • Architectural style: Ranch
    • Property subtype: Condominium
    • Attached to another structure: Yes
    Materials
    • Vinyl Siding
    • Foundation: Block
    • Roof: Asphalt
    Condition
    • Year built: 1994

    Utilities & green energy

    • Sewer: Public Sewer
    • Water: Public

    Community & HOA

    Community
    • Features: Curbs, Street Lights
    • Senior community: Yes
    HOA
    • Has HOA: Yes
    • Services included: Common Area Maintenance, Maintenance Grounds, Maintenance Structure, Snow Removal
    • HOA fee: $265 monthly
    • HOA name: Park Place Association
    Location
    • Region: Wadsworth

    Financial & listing details

    • Tax assessed value: $240,160
    • Annual tax amount: $2,821
    • Date on market: 1/8/2025
    • Cumulative days on market: 3 days
    • Listing agreement: Exclusive Right To Sell
    • Listing terms: Cash,Conventional

    Price history

    DateEventPrice
    1/31/2025Sold$272,000+0.8%
    Source: MLS Now #5091695 Report a problem
    1/10/2025Pending sale$269,900
    Source: MLS Now #5091695 Report a problem
    1/8/2025Listed for sale$269,900+99.9%
    Source: MLS Now #5091695 Report a problem
    3/13/2014Sold$135,000-5.5%
    Source: MLS Now #3471033 Report a problem
    2/10/2014Pending sale$142,900
    Source: Keller Williams Realty Tri-County Properties #3471033 Report a problem
    1/23/2014Listed for sale$142,900+9.9%
    Source: Keller Williams Realty Tri-County Properties #3471033 Report a problem
    2/12/2013Sold$130,000-10.3%
    Source: Public Record Report a problem
    12/21/2001Sold$145,000+19.9%
    Source: Public Record Report a problem
    8/16/1994Sold$120,900
    Source: Public Record Report a problem

    Public tax history

    YearProperty taxesTax assessment
    2025$3,189 +13.3%$84,060 +31.6%
    2024$2,815 -0.2%$63,860
    2023$2,821 +0.1%$63,860
    2022$2,818 +19.8%$63,860 +25%
    2021$2,352 $51,090
    2020$2,352 -0.1%$51,090
    2019$2,355 +7.1%$51,090 +14.2%
    2018$2,199 0%$44,720
    2017$2,199 -1.6%$44,720
    2016$2,236 +4%$44,720 +9%
    2015$2,151 -1.6%$41,020
    2014$2,186 +26.8%$41,020
    2013$1,724 -10.7%$41,020 -11.4%
    2012$1,931 +4.2%$46,290
    2011$1,853 +11.6%$46,290
    2010$1,660 -2.9%$46,290 -11.4%
    2009$1,710 -0.1%$52,260
    2008$1,712 +6%$52,260
    2007$1,614 -22.9%$52,260 -0.4%
    2006$2,094 +0.3%$52,470
    2005$2,088 -2%$52,470
    2004$2,131 +16.8%$52,470 +8.1%
    2002$1,825 +105.7%$48,520
    2001$887 $48,520 +19.1%
    2000-- $40,730
    Find assessor info on the county website

    Neighborhood: 44281

    Nearby schools

    GreatSchools rating
    Schools provided by the listing agent
    • District: Wadsworth CSD - 5207

    Source: MLS Now. This data may not be complete. We recommend contacting the local school district to confirm school assignments for this home.

    Get a cash offer in 3 minutes
    Find out how much your home could sell for in as little as 3 minutes with a no-obligation cash offer.
    Estimated market value
    $281,900
    Get a cash offer in 3 minutes
    Find out how much your home could sell for in as little as 3 minutes with a no-obligation cash offer.
    Estimated market value
    $281,900