Skip main navigation
Closed
  • $434,900

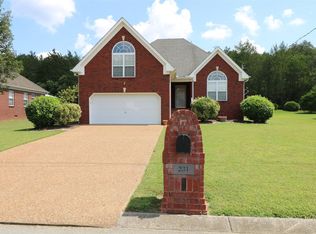

    229 Parrish Pl, Mount Juliet, TN 37122

    3beds
    1,722sqft
    Single Family Residence, Residential
    Built in 2000
    0.29 Acres Lot
    $432,400 Zestimate®
    $253/sqft
    $2,302 Estimated rent

    Home value

    $432,400

    $402,000 - $463,000

    $2,302/mo

    Zestimate® history
    Loading
    Loading...

    Owner options

    List your home for rent

    $2,302/mo

    Rent Zestimate®

    Find your next renter with Zillow Rental Manager. Plus, with online applications, you can quickly screen prospective tenants – for free.

    Learn more

    $2,302/mo

    Rent Zestimate®

    Refinance and save

    $2,453/mo

    Est. payment

    Refinancing to a lower rate could help reduce your monthly payments and save thousands over the life of the loan.

    See today's rates

    $2,453/mo

    Est. payment

    Explore your selling options

    Work with a Zillow partner agent

    Leverage their expertise and Zillow's premium Showcase listings to get your home seen by more buyers.

    Get started

    List with your own agent

    Get your home in front of millions of buyers by listing it on Zillow.

    Learn how to do it

    Sell it yourself

    Take full control of how buyers see your home on Zillow by listing For Sale by Owner (FSBO).

    List your home

    What's special

    *Multiple offers in Hand- offer deadline 3pm 4/13* Step into a home that feels fresh, effortless, and ready for your next chapter. From the moment you enter, new flooring, plush carpet, new counter tops and updated fixtures create a clean, modern feel that instantly puts you at ease.The heart of the home shines with a cozy fireplace and an easy flow that makes everyday living and entertaining feel natural. Picture mornings filled with sunlight streaming through new windows, afternoons spent hosting friends, and evenings winding down in a space that truly feels like yours. The bathroom has been thoughtfully refreshed with new tile, giving it a crisp, spa-like touch. Outside, the lifestyle continues. A new backyard fence offers privacy and peace of mind, while the back deck becomes your go-to spot for morning coffee, weekend grilling, or quiet evenings under the stars. With a two-car garage and thoughtful updates throughout, every detail has been designed to make life just a little easier.This isn’t just a list of upgrades it’s a home where everything feels done, so you can simply move in and start living.

    Zillow last checked:

    Listing updated:

    Listing Provided by:

    Holley Booker 615-647-8273,

    Bellshire Realty, LLC

    Bought with:

    Justin Brown, 345880

    RE/MAX Exceptional Properties

    Source: RealTracs MLS as distributed by MLS GRID,MLS#: 3169328MLS Logo

    Facts & features

    Interior

    Bedrooms & bathrooms
    • Bedrooms: 3
    • Bathrooms: 2
    • Full bathrooms: 2
    • Main level bedrooms: 3
    Bedroom 1
    • Area: 168 Square Feet
    • Dimensions: 14x12
    Bedroom 2
    • Area: 121 Square Feet
    • Dimensions: 11x11
    Bedroom 3
    • Area: 100 Square Feet
    • Dimensions: 10x10
    Dining room
    • Area: 100 Square Feet
    • Dimensions: 10x10
    Kitchen
    • Area: 180 Square Feet
    • Dimensions: 18x10
    Living room
    • Area: 252 Square Feet
    • Dimensions: 18x14
    Recreation room
    • Features: Second Floor
    • Level: Second Floor
    • Area: 380 Square Feet
    • Dimensions: 20x19
    Heating
    • Central, Electric
    Cooling
    • Central Air, Electric
    Appliances
    • Included: Electric Range, Dishwasher, Microwave, Refrigerator
    Features
    • Flooring: Carpet, Wood, Tile
    • Basement: Crawl Space
    Interior area
    • Total structure area: 1,722
    • Total interior livable area: 1,722 sqft
    • Finished area above ground: 1,722

    Property

    Parking
    • Total spaces: 2
    • Parking features: Garage Faces Front, Concrete, Driveway
    • Attached garage spaces: 2
    • Has uncovered spaces: Yes
    Features
    • Levels: Two
    • Stories: 2
    Lot
    • Size: 0.29 Acres
    • Dimensions: 57.12 x 184 IRR
    Details
    • Parcel number: 054E A 03600 000
    • Special conditions: Standard

    Construction

    Type & style
    • Home type: SingleFamily
    • Property subtype: Single Family Residence, Residential
    Materials
    • Brick, Vinyl Siding
    Condition
    • New construction: No
    • Year built: 2000

    Utilities & green energy

    • Sewer: Public Sewer
    • Water: Public
    • Utilities for property: Electricity Available, Water Available

    Community & neighborhood

    Location
    • Region: Mount Juliet
    • Subdivision: Parrish Place 3

    Price history

    DateEventPrice
    5/12/2026Sold$434,900$253/sqft
    Source: RealTracs MLS as distributed by MLS GRID #3169328 Report a problem
    4/14/2026Contingent$434,900$253/sqft
    Source: RealTracs MLS as distributed by MLS GRID #3169328 Report a problem
    4/9/2026Listed for sale$434,900+26.4%$253/sqft
    Source: RealTracs MLS as distributed by MLS GRID #3169328 Report a problem
    2/18/2026Sold$344,000+120.7%$200/sqft
    Source: Public Record Report a problem
    10/12/2000Sold$155,900$91/sqft
    Source: Public Record Report a problem

    Public tax history

    YearProperty taxesTax assessment
    2025$1,529 +8.9%$69,525
    2024$1,404 $69,525
    2023$1,404 $69,525
    2022$1,404 $69,525
    2021-- $69,525 +31.1%
    2020$1,424 +6.6%$53,025
    2019$1,336 -6.2%$53,025
    2018$1,424 0%$53,025
    2017$1,424 -14.1%$53,025
    2016$1,658 +12.9%$53,025
    2015$1,469 +18.8%$53,025 +18.8%
    2014$1,237 $44,641
    2013$1,237 +0%$44,641
    2012$1,237 +2.6%$44,641
    2011$1,205 $44,641
    2010-- $44,641 -2.8%
    2009$1,117 $45,915
    2008$1,117 +9.6%$45,915 +11.7%
    2007$1,019 +2%$41,097 +2%
    2006$999 $40,281
    2005$999 -16.5%$40,281
    2003$1,196 +17.6%$40,281 +17.6%
    2002$1,017 $34,248
    2001-- $34,248 -75%
    2000-- $136,990

    Find assessor info on the county website

    Neighborhood: 37122

    Nearby schools

    GreatSchools rating
    Schools provided by the listing agent
    • Elementary: Stoner Creek Elementary
    • Middle: West Wilson Middle School
    • High: Mt. Juliet High School

    Source: RealTracs MLS as distributed by MLS GRID. This data may not be complete. We recommend contacting the local school district to confirm school assignments for this home.

    Get a cash offer in 3 minutes
    Find out how much your home could sell for in as little as 3 minutes with a no-obligation cash offer.
    Estimated market value
    $432,400
    Get a cash offer in 3 minutes
    Find out how much your home could sell for in as little as 3 minutes with a no-obligation cash offer.
    Estimated market value
    $432,400