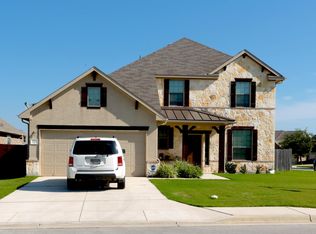
Built by CalAtlantic, a Lennar Company ~ An open, efficient floor plan with 10' ceilings. Split bedroom plan with two bedrooms sharing a bath. Master suite features 60"X 42" garden tub and large walk in shower 42"X 36". The kitchen has an island with exquisite granite counter tops, 42" custome cabinets and 2" crown molding. Stainless steel 5 burner gas cook top by Whirlpool. Over-sized garage with plenty of storage space and a 16'X6' covered patio. Home is located on a large corner lot with oak trees.
This property is not currently displayed as for sale or rent on Zillow. This may be different from what's on other websites or public sources.