Welcome to 229 Petty Dr, nestled on a 1 acre lot! This stunning home features the McKenzie floor plan, offering 5 bedrooms, 3 full bathrooms, and over 3,100 square feet of space. Upon entry, you'll be greeted by a bright foyer that leads to a formal dining room and a versatile flex space—perfect for a home office or school room. The open-concept design continues into a spacious living room and a gourmet kitchen featuring quartz countertops, stainless steel appliances, an oversized island, a walk-in pantry, and abundant cabinetry. The primary suite is complete with tray ceilings, a large walk-in closet, and a luxurious en-suite bath that includes a soaking tub, tiled walk-in shower, and dual sink vanity. The additional bedrooms are generously sized and thoughtfully positioned for privacy throughout the home. This home also includes a Smart Home technology package, luxury vinyl plank flooring, a covered back patio ideal for outdoor relaxation, a two-car garage, and a spacious laundry room.
New construction
Price cut: $15K (7/22)
$634,900
229 Petty Dr, Cantonment, FL 32533
5beds
3,113sqft
:
Get pre-qualified$4,055/mo
Single Family Residence
Built in 2026
1.15 Acres Lot
$-- Zestimate®
$204/sqft
$-- HOA
What's special
Oversized islandTwo-car garageSpacious laundry roomQuartz countertopsVersatile flex spaceSmart home technology packageGourmet kitchen
- 83 days |
- 355 |
- 16 |
Zillow last checked:
Listing updated:
Listed by:
Whitney Johnston,
D R Horton Realty of NW Florida, LLC
Source: PAR,MLS#: 681915
Facts & features
Interior
Bedrooms & bathrooms
- Bedrooms: 5
- Bathrooms: 3
- Full bathrooms: 3
Bedroom
- Level: First
- Area: 207.38
- Dimensions: 13.17 x 15.75
Kitchen
- Level: First
- Area: 146
- Dimensions: 12.17 x 12
Living room
- Level: First
- Area: 351.17
- Dimensions: 21.5 x 16.33
Heating
- Heat Pump, Central
Cooling
- Heat Pump, Central Air, Ceiling Fan(s)
Appliances
- Included: Electric Water Heater, Dishwasher, Microwave, Self Cleaning Oven
- Laundry: W/D Hookups
Features
- Baseboards, Ceiling Fan(s), Crown Molding, High Ceilings, Recessed Lighting
- Windows: Double Pane Windows, Shutters
- Has basement: No
Interior area
- Total structure area: 3,113
- Total interior livable area: 3,113 sqft
Property
Parking
- Total spaces: 2
- Parking features: 2 Car Garage, Side Entrance, Garage Door Opener
- Garage spaces: 2
Features
- Levels: One
- Stories: 1
- Patio & porch: Covered
- Pool features: None
Lot
- Size: 1.15 Acres
- Features: Central Access
Details
- Parcel number: 251n311102012002
- Zoning description: Res Single
Construction
Type & style
- Home type: SingleFamily
- Architectural style: Craftsman
- Property subtype: Single Family Residence
Materials
- Frame
- Foundation: Slab
- Roof: Shingle
Condition
- Under Construction
- New construction: Yes
- Year built: 2026
Details
- Warranty included: Yes
Utilities & green energy
- Electric: Circuit Breakers, Copper Wiring
- Sewer: Septic Tank
- Water: Public
- Utilities for property: Cable Available
Community & HOA
Community
- Security: Smoke Detector(s)
- Subdivision: None
HOA
- Has HOA: No
Location
- Region: Cantonment
Financial & listing details
- Price per square foot: $204/sqft
- Price range: $634.9K - $634.9K
- Date on market: 5/1/2026
- Cumulative days on market: 83 days
- Road surface type: Paved
Estimated market value
Not available
Estimated sales range
Not available
Not available
Price history
| Date | Event | Price |
|---|---|---|
| 7/22/2026 | Price change | $634,900-2.3%$204/sqft |
Source:  PAR #681915 Report a problem PAR #681915 Report a problem | ||
| 7/21/2026 | Price change | $649,900-2.3%$209/sqft |
Source: PAR #681915 Report a problem | ||
| 7/17/2026 | Price change | $664,900-0.7%$214/sqft |
Source: PAR #681915 Report a problem | ||
| 5/1/2026 | Listed for sale | $669,900$215/sqft |
Source: PAR #681915 Report a problem | ||
Public tax history
Tax history is unavailable.
Monthly payment
Est. payment
Payment breakdown
Explore the cost of this home by adjusting the details. Changes won't be saved.Climate risks
Neighborhood: 32533
Nearby schools
GreatSchools rating
- 9/10Pine Meadow Elementary SchoolGrades: PK-5Distance: 3.4 mi
- 6/10Ransom Middle SchoolGrades: 6-8Distance: 2 mi
- 5/10J. M. Tate Senior High SchoolGrades: 9-12Distance: 1 mi
Schools provided by the listing agent
- Elementary: Pine Meadow
- Middle: RANSOM
- High: Tate
Source: PAR. This data may not be complete. We recommend contacting the local school district to confirm school assignments for this home.
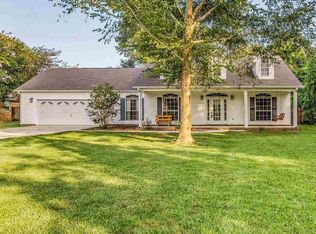
- $395,0003 bd3 ba2.1k sqft225 Petty Dr, Cantonment, FL 32533Sold
- $249,800-- bd6 ba1.8k sqft210 Petty Dr, Cantonment, FL 32533Off Market
- $285,5003 bd6 ba1.8k sqft220 Petty Dr, Cantonment, FL 32533Off Market
- $273,1004 bd4 ba448 sqft211 Petty Dr, Cantonment, FL 32533Off Market
- $330,200-- bd6 ba1.8k sqft221 Petty Dr, Cantonment, FL 32533Off Market
- $402,0003 bd2 ba2.2k sqft225 Petty Rd, Cantonment, FL 32533Sold
- $619,9004 bd3 ba2.9k sqft233 Petty Dr, Cantonment, FL 32533New Construction
- $242,3004 bd2 ba1.9k sqft230 Petty Dr, Cantonment, FL 32533Off Market
A local agent can set up tours, give advice and negotiate with sellers.
A local lender can help you make sure your offer is ready when you are.
Similar homes
- $739,9004 bd4 ba3.1k sqft2701 Trestle Way, Cantonment, FL 32533For Sale
 MLS ID #684957, Elena Barba, Levin Rinke Realty. PAR
 - $484,9004 bd3 ba2.3k sqft3297 Water Birch Rd, Cantonment, FL 32533New Construction
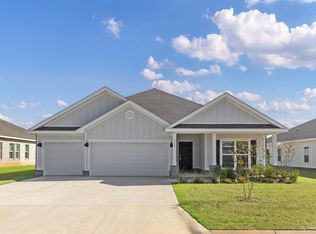 MLS ID #684279, Whitney Johnston, D R Horton Realty of NW Florida, LLC. PAR
 - from $514,9004 bd4 ba2.7k sqftThe Camden Plan, Reserve at Brookhaven, Cantonment, FL 32533New Construction
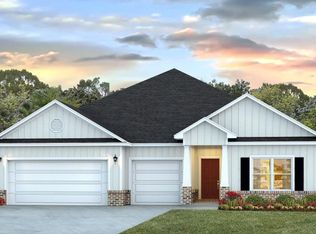 DR Horton
 - $439,9004 bd3 ba2.2k sqft3287 Water Birch Rd, Cantonment, FL 32533New ConstructionMLS ID #683017, Whitney Johnston, D R Horton Realty of NW Florida, LLC. PAR
- $585,0004 bd3 ba3k sqft5009 Wheeler Way, Pensacola, FL 32526For SaleMLS ID #685082, Kimberly Caban, Fathom Realty FL LLC. PAR
- from $471,9004 bd3 ba2.2k sqftThe Destin Plan, Reserve at Brookhaven, Cantonment, FL 32533New ConstructionDR Horton
- $609,9004 bd3 ba2.5k sqft5930 Greenfield St, Pace, FL 32571New ConstructionPAR
- $650,0004 bd4 ba2.9k sqft5642 Highland Lake Dr, Milton, FL 32583For SaleMLS ID #679185, Pamela Heinold, LPT Realty. PAR
- $399,9004 bd3 ba2.3k sqft3239 Water Birch Rd, Cantonment, FL 32533New ConstructionPAR
- $334,9004 bd2 ba1.7k sqft349 Makaira Dr, Cantonment, FL 32533New ConstructionPAR
- $339,9004 bd2 ba1.7k sqft337 Makaira Dr, Cantonment, FL 32533New ConstructionMLS ID #684969, Whitney Johnston, D R Horton Realty of NW Florida, LLC. PAR
- $389,9004 bd3 ba1.9k sqft3279 Water Birch Rd, Cantonment, FL 32533New ConstructionMLS ID #682556, Whitney Johnston, D R Horton Realty of NW Florida, LLC. PAR
- $589,9004 bd3 ba2.5k sqft5912 Greenfield St, Pace, FL 32571New ConstructionPAR
- $589,0005 bd3 ba3.1k sqft5659 Blake Ln, Pace, FL 32571For SaleMLS ID #673987, Taylor Dover Bryan, Woodlands & Homes, LLC. PAR
- $424,9004 bd3 ba1.9k sqft3501 Crossvine Rd, Cantonment, FL 32533New ConstructionMLS ID #684472, Whitney Johnston, D R Horton Realty of NW Florida, LLC. PAR
- $419,9004 bd3 ba1.9k sqft2800 Water Birch Rd, Cantonment, FL 32533New ConstructionMLS ID #676355, Whitney Johnston, D R Horton Realty of NW Florida, LLC. PAR
- $350,9004 bd2 ba1.8k sqft2264 Kildeer St, Cantonment, FL 32533New ConstructionMLS ID #685221, Whitney Johnston, D R Horton Realty of NW Florida, LLC. PAR
- from $338,9004 bd2 ba1.8k sqftThe Beau Plan, Sanctuary, Cantonment, FL 32533New ConstructionDR Horton
- $539,9005 bd3 ba3.1k sqft4825 Eider Rd, Pace, FL 32571New ConstructionMLS ID #682956, Whitney Johnston, D R Horton Realty of NW Florida, LLC. PAR
- $324,9004 bd2 ba1.8k sqft2248 Kildeer St, Cantonment, FL 32533New ConstructionMLS ID #684110, Whitney Johnston, D R Horton Realty of NW Florida, LLC. PAR
