Skip main navigation
Closed
  • $675,000

    229 Poplar St NW, Lilburn, GA 30047

    3beds
    2,500sqft
    Single Family Residence
    Built in 1965
    1.05 Acres Lot
    $457,400 Zestimate®
    $270/sqft
    $2,470 Estimated rent

    Home value

    $457,400

    $412,000 - $508,000

    $2,470/mo

    Zestimate® history
    Loading
    Loading...

    Owner options

    List your home for rent

    $2,470/mo

    Rent Zestimate®

    Find your next renter with Zillow Rental Manager. Plus, with online applications, you can quickly screen prospective tenants – for free.

    Learn more

    $2,470/mo

    Rent Zestimate®

    Refinance and save

    $4,371/mo

    Est. payment

    Refinancing to a lower rate could help reduce your monthly payments and save thousands over the life of the loan.

    See today's rates

    $4,371/mo

    Est. payment

    Explore your selling options

    Work with a Zillow partner agent

    Leverage their expertise and Zillow's premium Showcase listings to get your home seen by more buyers.

    Get started

    List with your own agent

    Get your home in front of millions of buyers by listing it on Zillow.

    Learn how to do it

    Sell it yourself

    Take full control of how buyers see your home on Zillow by listing For Sale by Owner (FSBO).

    List your home

    What's special

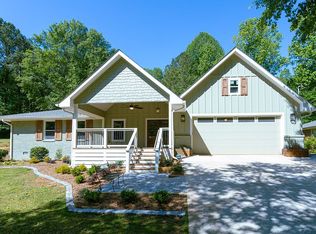
    This amazing home on a large 1.05 acre lot is in Old Town Lilburn and in the Parkview school district. Must see to appreciate. Two blocks from the park downtown and 2 blocks from the Main Street shopping area. The sidewalk across the street is on the park's walking trail loop. This totally renovated home with 2500 sq. ft has a one story open floor plan that includes 3 bedrooms (plus office that may be used as a 4th bedroom), 2.5 baths, entry living area, huge kitchen, family room with a ventless gas log fire place, a 16 x 16 dining room and large laundry/mudroom between the kitchen and the garage. Vaulted ceilings in the living room, kitchen and family room with three main beams allow unimpaired vision from front to back (approximately 60 feet x 24 feet of clear space). Everything is new: lighting, double insulated windows, 3 panel Craftsman-style doors, hardwood floors throughout main living areas, 3 bedrooms carpeted, tile floors in laundry and bathrooms, a new architectural shingle roof, new drywall throughout, all new plumbing, all new wiring and electrical system, a new dual HVAC system with new duct work throughout, two new 3 ton AC units and high efficiency gas furnaces, all new paint, fixtures, quartz countertops, fans, appliances, new custom built cabinets and new sinks in the bathrooms and kitchen. KITCHEN EXTRAS: Two 5' x 7' islands with quartz countertops; 48" Italian range with 8 burners and two ovens; Farm Sink; New large capacity dishwasher; Below counter microwave space; Double cabinet for trash and recycle storage; Pot filler above the range; Large walk in Pantry; Built in custom made hutch; Under counter lighting. MASTER SUITE EXTRAS: Two barn doors; large walk-in closet; and separate double door closet; Hard wood floors. Lots of natural light and a vaulted ceiling. Master bath with double vanity; free standing soaker tub; toilet and 4x4 frameless glass shower. GENERAL EXTRAS: GENERAL EXTRAS: 14 x 18 covered front porch with fan; 32 x 16 rear paver patio; Paved walk ways on the front entrance and right side of the garage. New 24 x 24 garage with pebble finish floor. Central vacuum system. Security system. Large head-height attic storage on both sides of the house.

    Zillow last checked:

    Listing updated:

    Listed by:

    Stephanie Smith 910-518-9280,

    Select Premium Properties, Inc

    Bought with:

    No Sales Agent, 0

    Source: GAMLS,MLS#: 20173126MLS Logo

    Facts & features

    Interior

    Bedrooms & bathrooms
    • Bedrooms: 3
    • Bathrooms: 3
    • Full bathrooms: 2
    • 1/2 bathrooms: 1
    • Main level bathrooms: 2
    • Main level bedrooms: 3
    Rooms
    • Room types: Keeping Room, Laundry, Great Room
    Dining room
    • Features: Separate Room
    Kitchen
    • Features: Breakfast Bar, Kitchen Island, Solid Surface Counters, Walk-in Pantry
    Heating
    • Natural Gas, Central, Forced Air
    Cooling
    • Electric, Ceiling Fan(s), Central Air, Zoned
    Appliances
    • Included: Electric Water Heater, Convection Oven, Dishwasher, Double Oven, Oven/Range (Combo), Stainless Steel Appliance(s)
    • Laundry: Laundry Closet, Mud Room
    Features
    • Central Vacuum, Vaulted Ceiling(s), Double Vanity, Beamed Ceilings, Soaking Tub, Separate Shower, Tile Bath, Walk-In Closet(s), Master On Main Level
    • Flooring: Hardwood, Tile, Carpet
    • Windows: Double Pane Windows
    • Basement: Concrete,Crawl Space,Exterior Entry
    • Attic: Pull Down Stairs
    • Number of fireplaces: 1
    • Fireplace features: Gas Log
    Interior area
    • Total structure area: 2,500
    • Total interior livable area: 2,500 sqft
    • Finished area above ground: 2,500
    • Finished area below ground: 0

    Property

    Parking
    • Total spaces: 2
    • Parking features: Attached, Garage Door Opener, Garage
    • Has attached garage: Yes
    Accessibility
    • Accessibility features: Accessible Doors, Accessible Entrance
    Features
    • Levels: One
    • Stories: 1
    • Patio & porch: Deck, Patio, Porch
    • Frontage type: Borders US/State Park
    Lot
    • Size: 1.05 Acres
    • Features: Sloped, City Lot
    Details
    • Parcel number: R6134 020

    Construction

    Type & style
    • Home type: SingleFamily
    • Architectural style: Brick/Frame,Country/Rustic,Craftsman,Traditional
    • Property subtype: Single Family Residence
    Materials
    • Concrete, Brick
    • Foundation: Block, Pillar/Post/Pier
    • Roof: Composition
    Condition
    • Resale
    • New construction: No
    • Year built: 1965

    Utilities & green energy

    • Sewer: Septic Tank
    • Water: Public
    • Utilities for property: Cable Available, Electricity Available, Natural Gas Available, Phone Available
    Green energy
    • Energy efficient items: Insulation, Roof, Appliances, Water Heater, Windows

    Community & HOA

    Community
    • Features: Park, Playground, Sidewalks, Street Lights, Near Shopping
    • Security: Security System, Carbon Monoxide Detector(s), Smoke Detector(s)
    • Subdivision: None
    HOA
    • Has HOA: No
    • Services included: None
    Location
    • Region: Lilburn

    Financial & listing details

    • Price per square foot: $270/sqft
    • Annual tax amount: $1,442
    • Date on market: 2/28/2024
    • Cumulative days on market: 42 days
    • Listing agreement: Exclusive Agency
    • Electric utility on property: Yes

    Price history

    DateEventPrice
    5/2/2024Sold$675,000-3.6%$270/sqft
    Source: GAMLS #20173126 Report a problem
    4/10/2024Pending sale$700,000$280/sqft
    Source: GAMLS #20173126 Report a problem
    2/28/2024Listed for sale$700,000-3.4%$280/sqft
    Source: GAMLS #20173126 Report a problem
    2/2/2024Listing removed$725,000$290/sqft
    Source: FMLS GA #7300445 Report a problem
    11/7/2023Listed for sale$725,000$290/sqft
    Source: FMLS GA #7300445 Report a problem

    Public tax history

    Tax history is unavailable.

    Neighborhood: 30047

    Nearby schools

    GreatSchools rating
    Schools provided by the listing agent
    • Elementary: Knight
    • Middle: Trickum
    • High: Parkview

    Source: GAMLS. This data may not be complete. We recommend contacting the local school district to confirm school assignments for this home.

    Get a cash offer in 3 minutes
    Find out how much your home could sell for in as little as 3 minutes with a no-obligation cash offer.
    Estimated market value

    $457,400

    Get a cash offer in 3 minutes
    Find out how much your home could sell for in as little as 3 minutes with a no-obligation cash offer.
    Estimated market value

    $457,400