Skip main navigation
Closed
  • $882,000

    229 Randle Ave, Oak Hill, FL 32759

    3beds
    2,500sqft
    Single Family Residence, Residential
    Built in 2006
    0.4 Acres Lot
    $885,400 Zestimate®
    $353/sqft
    $2,954 Estimated rent

    Home value

    $885,400

    $806,000 - $965,000

    $2,954/mo

    Zestimate® history
    Loading
    Loading...

    Owner options

    List your home for rent

    $2,954/mo

    Rent Zestimate®

    Find your next renter with Zillow Rental Manager. Plus, with online applications, you can quickly screen prospective tenants – for free.

    Learn more

    $2,954/mo

    Rent Zestimate®

    Refinance and save

    $5,982/mo

    Est. payment

    Refinancing to a lower rate could help reduce your monthly payments and save thousands over the life of the loan.

    See today's rates

    $5,982/mo

    Est. payment

    Explore your selling options

    Work with a Zillow partner agent

    Leverage their expertise and Zillow's premium Showcase listings to get your home seen by more buyers.

    Get started

    List with your own agent

    Get your home in front of millions of buyers by listing it on Zillow.

    Learn how to do it

    Sell it yourself

    Take full control of how buyers see your home on Zillow by listing For Sale by Owner (FSBO).

    List your home

    What's special

    Rv parking padTwo boat liftsGranite countertopsSolid two-story block homeSun deckHigh ceilingsGorgeous waterfront home
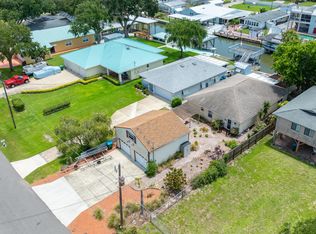
    Come experience true coastal living in this gorgeous waterfront home in Oak Hill FL. This solid two-story block home finished with durable Hardie Board siding and a sleek metal roof offers 2500 sq ft of climate-controlled living space. The outdoor oasis out back on the canal is a boaters dream, featuring a private dock with a covered slip, two boat lifts, a sun deck and a dock house that has been recently upgraded with new windows, doors and composite decking. The home sits on a beautiful large lot that is 100'X180'. Step inside to find an expansive open floor plan accentuated by rich hardwood flooring, high ceilings and elegant Plantation blinds. The gourmet kichen serves as the heart of the home, overlooking the main living area and boasting granite countertops, a central island with an induction cooktop, a stainless hood with integrated lighting, and a 4 stool breakfast bar. High-end culinary needs are met with new KichenAid stainless appliances including a convection oven. and also a convection microwave. The primary bedroom and bath are conveniently located on the first floor, offering a double-sink vanity and a very large ease-of-entry shower enclosure. A vaulted ceiling oversized laundry room with a sink completes the main level and also serves as an ideal dedicated crafting room with lots of storage. The second floor is designed for guests and possibly workspace. Featuring two bedrooms joined by a Jack-and-Jill bath and there is a 13x10 open flex space, perfect for a home office. One of the guest rooms opens through double French doors to a 14x10 balcony with new composite decking, providing a front-row seat to the weekly rocket launches from Cape Canaveral. The property is packed with premium upgrades including a welcoming front porch with travertine tile and new swing, a whole house generator installed in 2023, a new screened enclosure with paver flooring from 2025, and a comprehensive new camera and lighting security system. The massive 900 square foot garage with lots of storage and workspace as well its own HVAC features a poly-painted floor, a skylight and 14 ft high insulated garage doors with quiet belt-drive openers. Other exterior highlights include an RV parking pad, a 10x14 shed on a concrete pad with electric outlets, lighting and laminate flooring, a six zone irrigation system and new concrete sidewalks installed in 2025. There is a newly installed surge protector, a 500 lbs inground propane tank and new fencing and exterior paint in 2022. Located just a short drive from the art and entertainment district and gorgeous beaches of New Smyrna Beach this home invites you to enjoy the very best of Volusia County coastal living has to offer including world class fishing and boating. The Orlando airport and attractions are less than an hour drive.

    Zillow last checked:

    Listing updated:

    Listed by:

    Steve Jones 386-690-5582,

    The Barnett Group Inc.

    Bought with:

    Marcia Barnett, 675268

    The Barnett Group Inc.

    Source: DBAMLS,MLS#: 1222309MLS Logo

    Facts & features

    Interior

    Bedrooms & bathrooms
    • Bedrooms: 3
    • Bathrooms: 2
    • Full bathrooms: 2
    Bedroom 1
    • Level: First
    • Area: 182 Square Feet
    • Dimensions: 13.00 x 14.00
    Bedroom 2
    • Level: Second
    • Area: 168 Square Feet
    • Dimensions: 12.00 x 14.00
    Bedroom 3
    • Level: Second
    • Area: 196 Square Feet
    • Dimensions: 14.00 x 14.00
    Dining room
    • Level: First
    • Area: 168 Square Feet
    • Dimensions: 12.00 x 14.00
    Florida room
    • Level: First
    • Area: 192 Square Feet
    • Dimensions: 8.00 x 24.00
    Kitchen
    • Level: First
    • Area: 144 Square Feet
    • Dimensions: 12.00 x 12.00
    Living room
    • Level: First
    • Area: 420 Square Feet
    • Dimensions: 20.00 x 21.00
    Loft
    • Level: Second
    • Area: 130 Square Feet
    • Dimensions: 10.00 x 13.00
    Heating
    • Central
    Cooling
    • Central Air
    Appliances
    • Included: Refrigerator, Microwave, Electric Water Heater, Electric Range, Electric Cooktop, Disposal, Convection Oven
    • Laundry: Lower Level
    Features
    • Breakfast Bar, Built-in Features, Jack and Jill Bath, Kitchen Island, Open Floorplan, Pantry, Vaulted Ceiling(s), Walk-In Closet(s)
    • Flooring: Wood
    • Doors: Impact Windows
    Interior area
    • Total structure area: 3,912
    • Total interior livable area: 2,500 sqft

    Property

    Parking
    • Total spaces: 2
    • Parking features: Additional Parking, Garage, Garage Door Opener
    • Garage spaces: 2
    Features
    • Levels: Two
    • Stories: 2
    • Patio & porch: Front Porch, Rear Porch, Screened
    • Exterior features: Balcony
    • Fencing: Back Yard,Fenced,Vinyl
    • Has view: Yes
    • View description: Canal
    • Has water view: Yes
    • Water view: Canal
    • Waterfront features: Canal Front
    Lot
    • Size: 0.4 Acres
    • Dimensions: 100.0 ft x 180.0 ft
    • Features: Sprinklers In Rear
    Details
    • Additional structures: Other
    • Parcel number: 853805000700

    Construction

    Type & style
    • Home type: SingleFamily
    • Architectural style: Other
    • Property subtype: Single Family Residence, Residential
    Materials
    • Block
    • Foundation: Block
    • Roof: Metal
    Condition
    • New construction: No
    • Year built: 2006

    Utilities & green energy

    • Water: Public
    • Utilities for property: Cable Connected, Electricity Connected, Sewer Connected, Water Connected

    Community & HOA

    Community
    • Subdivision: Indian Harbor
    HOA
    • Has HOA: No
    Location
    • Region: Oak Hill

    Financial & listing details

    • Price per square foot: $353/sqft
    • Tax assessed value: $679,124
    • Annual tax amount: $6,165
    • Date on market: 1/29/2026
    • Listing terms: Cash,Conventional
    • Electric utility on property: Yes
    • Road surface type: Asphalt

    Price history

    DateEventPrice
    3/27/2026Sold$882,000-4.6%$353/sqft
    Source: DBAMLS #1222309 Report a problem
    1/31/2026Pending sale$925,000$370/sqft
    Source: DBAMLS #1222309 Report a problem
    1/29/2026Listed for sale$925,000+701.6%$370/sqft
    Source: Stellar MLS #NS1087193 Report a problem
    7/25/2002Sold$115,400+47.2%$46/sqft
    Source: Public Record Report a problem
    3/9/2001Sold$78,400$31/sqft
    Source: Public Record Report a problem

    Public tax history

    YearProperty taxesTax assessment
    2025$6,166 +0.4%$322,578 +2.9%
    2024$6,141 +3.9%$313,487 +3%
    2023$5,909 +2.4%$304,357 +3%
    2022$5,773 $295,492 +3%
    2021-- $286,885 +1.4%
    2020$5,753 $282,924 +2.3%
    2019$5,753 -1%$276,563 +1.9%
    2018$5,814 +0.8%$271,406 +2.1%
    2017$5,765 -0.5%$265,824 +2.1%
    2016$5,795 -3%$260,357 +0.7%
    2015$5,973 -1.2%$258,547 +0.8%
    2014$6,048 $256,495 +1.5%
    2013-- $252,704 +1.7%
    2012-- $248,480 -3.2%
    2011-- $256,620 -3.7%
    2010-- $266,367 -21.3%
    2009-- $338,659 -21.6%
    2007-- $432,014 +280.8%
    2004-- $113,455 +29.4%
    2003-- $87,674 +16.3%
    2002-- $75,379 +76.7%
    2001-- $42,661 +3.8%
    2000-- $41,083
    Find assessor info on the county website

    Neighborhood: 32759

    Nearby schools

    GreatSchools rating
    Schools provided by the listing agent
    • Middle: New Smyrna Beach
    • High: New Smyrna Beach

    Source: DBAMLS. This data may not be complete. We recommend contacting the local school district to confirm school assignments for this home.

    Get a cash offer in 3 minutes
    Find out how much your home could sell for in as little as 3 minutes with a no-obligation cash offer.
    Estimated market value
    $885,400
    Get a cash offer in 3 minutes
    Find out how much your home could sell for in as little as 3 minutes with a no-obligation cash offer.
    Estimated market value
    $885,400