Beautifully remodeled and truly move-in ready, this exceptional 2,815 sq. ft. one-level home is located in the highly desirable Franklin Hills subdivision, one of Winchester’s most established and sought-after neighborhoods. Situated in the newer rear section of the subdivision on a quiet dead-end street with no through traffic, this home offers both privacy and convenience, just minutes from shopping, dining, and everyday amenities. This home has been exceptionally well maintained and thoughtfully updated throughout. Enjoy brand-new hardwood flooring throughout the main living areas, new carpet in all bedrooms, and fresh paint throughout. The spacious floor plan features a large living room, formal dining room, cozy den, keeping room off the kitchen, and a dedicated office, offering flexible living spaces for everyday living and entertaining. The oversized kitchen features granite countertops, stainless steel appliances, freshly painted cabinetry, a large pantry, abundant counter space, and exceptional storage. The luxurious primary suite has been completely remodeled with a custom tile shower, freestanding soaking tub, new quartz vanity, new tile flooring, and two walk-in closets. The guest bath has also been updated with new tile flooring and a quartz vanity, while the laundry room features new tile flooring. Step outside to a brand-new partially covered deck overlooking a beautifully landscaped, level backyard with plenty of room for a future pool. The professionally maintained Bermuda lawn is lush and carpet-like, complemented by mature landscaping, a welcoming covered front porch, and a two-car garage. With no interior stairs and only a few steps from the garage, this immaculate home is ideal for anyone seeking the convenience of one-level living. Beautifully updated, meticulously maintained, and located in one of Winchester’s premier neighborhoods, this home is truly a rare find.
Under contract - showing
Price cut: $30K (8/3)
$599,900
229 Ridgecrest Dr, Winchester, TN 37398
3beds
2,815sqft
Single Family Residence, Residential
Built in 2007
0.65 Acres Lot
$-- Zestimate®
$213/sqft
$4/mo HOA
What's special
Two-car garageBeautifully remodeledCustom tile showerBeautifully landscaped level backyardDedicated officeFresh paint throughoutProfessionally maintained bermuda lawn
- 74 days
- 82
- 0
Zillow last checked:
Listing updated:
Listed by:
Trent Poteat 615-785-1259,
Realty Executives Associates 865-588-3232
Source: RealTracs MLS as distributed by MLS GRID,MLS#: 3279288
Facts & features
Interior
Bedrooms & bathrooms
- Bedrooms: 3
- Bathrooms: 3
- Full bathrooms: 2
- 1/2 bathrooms: 1
- Main level bedrooms: 3
Bedroom 1
- Features: Suite
- Level: Suite
- Area: 272 Square Feet
- Dimensions: 16x17
Bedroom 2
- Features: Walk-In Closet(s)
- Level: Walk-In Closet(s)
- Area: 143 Square Feet
- Dimensions: 11x13
Bedroom 3
- Features: Walk-In Closet(s)
- Level: Walk-In Closet(s)
- Area: 140 Square Feet
- Dimensions: 10x14
Primary bathroom
- Features: Primary Bedroom
- Level: Primary Bedroom
Den
- Area: 180 Square Feet
- Dimensions: 12x15
Kitchen
- Area: 300 Square Feet
- Dimensions: 15x20
Living room
- Features: Great Room
- Level: Great Room
- Area: 255 Square Feet
- Dimensions: 15x17
Heating
- Central
Cooling
- Central Air
Appliances
- Included: Gas Range, Dishwasher, Microwave, Refrigerator, Stainless Steel Appliance(s)
Features
- Open Floorplan, Pantry, Walk-In Closet(s)
- Flooring: Carpet, Wood, Tile
- Basement: Crawl Space
Interior area
- Total structure area: 2,815
- Total interior livable area: 2,815 sqft
- Finished area above ground: 2,815
Property
Parking
- Total spaces: 2
- Parking features: Garage Door Opener, Garage Faces Side
- Garage spaces: 2
Features
- Levels: One
- Stories: 1
- Patio & porch: Deck, Covered
Lot
- Size: 0.65 Acres
- Dimensions: 140.92 x 200
Details
- Parcel number: 055B A 00600 000
- Special conditions: Standard
Construction
Type & style
- Home type: SingleFamily
- Property subtype: Single Family Residence, Residential
Materials
- Brick
- Roof: Asphalt
Condition
- New construction: No
- Year built: 2007
Utilities & green energy
- Sewer: Public Sewer
- Water: Public
- Utilities for property: Water Available
Community & HOA
Community
- Subdivision: Franklin Hills Ph Vi
HOA
- Has HOA: Yes
- HOA fee: $50 annually
Location
- Region: Winchester
Financial & listing details
- Price per square foot: $213/sqft
- Tax assessed value: $440,900
- Annual tax amount: $2,834
- Date on market: 7/14/2026
Estimated market value
Not available
Estimated sales range
Not available
Not available
Price history
| Date | Event | Price |
|---|---|---|
| 8/24/2026 | Contingent | $599,900$213/sqft |
Source:  RealTracs MLS as distributed by MLS GRID #3279288 Report a problem RealTracs MLS as distributed by MLS GRID #3279288 Report a problem | ||
| 8/3/2026 | Price change | $599,900-4.8%$213/sqft |
Source: RealTracs MLS as distributed by MLS GRID #3279288 Report a problem | ||
| 7/14/2026 | Listed for sale | $629,900+34%$224/sqft |
Source: RealTracs MLS as distributed by MLS GRID #3279288 Report a problem | ||
| 2/17/2026 | Sold | $470,000+74.1%$167/sqft |
Source: Public Record Report a problem | ||
| 12/1/2015 | Listing removed | $269,900+3.8%$96/sqft |
Source: Coldwell Banker Lynch-Rigsby Realty & Auction #1604279 Report a problem | ||
| 11/25/2015 | Sold | $260,000-3.7%$92/sqft |
Source: Public Record Report a problem | ||
| 1/25/2015 | Listed for sale | $269,900+7.1%$96/sqft |
Source: Coldwell Banker Lynch-Rigsby Realty & Auction #1604279 Report a problem | ||
| 7/9/2009 | Sold | $252,000-7.7%$90/sqft |
Source: Public Record Report a problem | ||
| 5/22/2009 | Listed for sale | $272,900+1037.1%$97/sqft |
Source: Weichert Realtors** #1063434 Report a problem | ||
| 8/18/2006 | Sold | $24,000$9/sqft |
Source: Public Record Report a problem | ||
Public tax history
| Year | Property taxes | Tax assessment |
|---|---|---|
| 2025 | $2,834 | $110,225 |
| 2024 | $2,834 +49.6% | $110,225 |
| 2023 | $1,894 +3% | $110,225 |
| 2022 | $1,839 -0.3% | $110,225 +53% |
| 2021 | $1,845 | $72,025 |
| 2020 | $1,845 -27.5% | $72,025 |
| 2019 | $2,546 +6.2% | $72,025 |
| 2018 | $2,398 +0% | $72,025 |
| 2017 | $2,398 +9.3% | $72,025 +9.3% |
| 2016 | $2,194 +1.9% | $65,900 |
| 2015 | $2,154 +0% | $65,900 +0% |
| 2014 | $2,154 | $65,892 |
| 2013 | $2,154 | $65,892 |
| 2012 | -- | $65,892 |
| 2011 | -- | $65,892 +0.7% |
| 2010 | $1,978 +4.1% | $65,428 |
| 2009 | $1,900 | $65,428 |
| 2008 | $1,900 -1% | $65,428 |
| 2007 | $1,920 +786.3% | $65,428 +990.5% |
| 2006 | $217 +14.3% | $6,000 +14.3% |
| 2005 | $190 | $5,250 |
Find assessor info on the county website
Monthly payment
Est. payment
Payment breakdown
Explore the cost of this home by adjusting the details. Changes won't be saved.Climate risks
Neighborhood: 37398
Nearby schools
Schools provided by the listing agent
- Elementary: Clark Memorial School
- Middle: North Middle School
- High: Franklin Co High School
Source: RealTracs MLS as distributed by MLS GRID. This data may not be complete. We recommend contacting the local school district to confirm school assignments for this home.
Similar homes
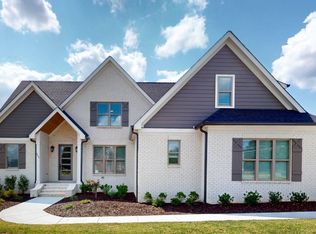
- $649,0005 bd4 ba3.6k sqft292 Ridgecrest Dr, Winchester, TN 37398For Sale

 MLS ID #3223240, Chelsea B. Greenway. RealTracs MLS as distributed by MLS GRID
 - $629,5003 bd4 ba2.9k sqft24 Kacey Marie Dr, Winchester, TN 37398For Sale
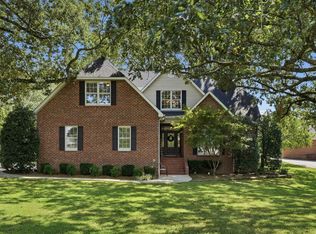 MLS ID #3529308, Ashton Staker. RealTracs MLS as distributed by MLS GRID
 - $685,7004 bd4 ba3.7k sqft356 Ridgecrest Dr, Winchester, TN 37398For Sale
 MLS ID #3508025, Sean Crabtree. RealTracs MLS as distributed by MLS GRID
 - $599,9003 bd4 ba2.3k sqft70 Lake Life Ct, Winchester, TN 37398For Sale
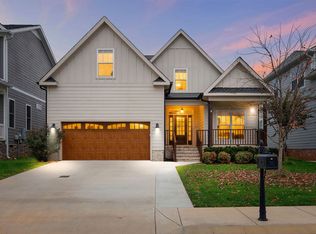 MLS ID #3592560, Shelia Lunsford. RealTracs MLS as distributed by MLS GRID
 - $649,9003 bd2 ba1.7k sqft74 Maple Dr, Winchester, TN 37398For SaleMLS ID #3593624, Ashley Lynch. RealTracs MLS as distributed by MLS GRID
- $449,0003 bd2 ba2.3k sqft262 Crimson Dr, Winchester, TN 37398For SaleMLS ID #3322405, Melissa K. Stewart. RealTracs MLS as distributed by MLS GRID
- $587,9005 bd4 ba2.7k sqft8 Latitude Dr, Winchester, TN 37398For SaleMLS ID #3253626, Tara Hays. RealTracs MLS as distributed by MLS GRID
- $549,0003 bd3 ba1.9k sqft16 Bingham Ct, Winchester, TN 37398For SaleMLS ID #3170004, Thomas Ore. RealTracs MLS as distributed by MLS GRID
- $459,0004 bd4 ba2.2k sqft220 Bryan Dr, Winchester, TN 37398For SaleMLS ID #3121591, Sharon Swafford. RealTracs MLS as distributed by MLS GRID
- $612,0864 bd3 ba2.8k sqft49 Driftwood Ct, Winchester, TN 37398For SaleMLS ID #3177740, Tara Hays. RealTracs MLS as distributed by MLS GRID
- $499,0003 bd3 ba2.2k sqft23 Skidmore Ln, Winchester, TN 37398For SaleMLS ID #3168672, Ashley W. Nelson. RealTracs MLS as distributed by MLS GRID
- $450,0003 bd3 ba2.6k sqft314 4th Ave NW, Winchester, TN 37398For SaleMLS ID #3211510, Sharon Swafford. RealTracs MLS as distributed by MLS GRID
- $499,0003 bd3 ba2.2k sqft44 Hammock Dr, Winchester, TN 37398For SaleMLS ID #3260224, Michelle Sampson. RealTracs MLS as distributed by MLS GRID
- $740,0004 bd4 ba3k sqft71 Windjammer Ct, Winchester, TN 37398For SaleMLS ID #3543235, Ashley Lynch. RealTracs MLS as distributed by MLS GRID
- $429,0003 bd2 ba2.1k sqft109 Oak Park, Winchester, TN 37398For SaleMLS ID #3247095, Penny Bowen. RealTracs MLS as distributed by MLS GRID
- $451,5003 bd3 ba2.2k sqft270 Wood Bluff Rd, Winchester, TN 37398For SaleMLS ID #3134071, Ashley Lynch. RealTracs MLS as distributed by MLS GRID
- $435,0005 bd3 ba2.4k sqft71 David Crockett Hwy, Winchester, TN 37398For SaleMLS ID #3191031, Eberley (Ebbie) Holloway. RealTracs MLS as distributed by MLS GRID
- $474,9004 bd4 ba2.2k sqft805 N Jefferson St, Winchester, TN 37398For SaleMLS ID #3242752, Shelia Lunsford. RealTracs MLS as distributed by MLS GRID
- $774,9004 bd5 ba3k sqft210 Cascade Dr, Winchester, TN 37398New ConstructionMLS ID #3248070, MITCHELL BOWMAN. RealTracs MLS as distributed by MLS GRID
- $460,0003 bd3 ba2.5k sqft201 Lookout Dr, Winchester, TN 37398New ConstructionMLS ID #3248387, Mena Shaker. RealTracs MLS as distributed by MLS GRID
