Nestled on a desirable street, this beautifully landscaped home offers charming curb appeal & a welcoming presence from the moment you arrive. Step inside to find a bright & inviting entryway that opens into a spacious living room, where natural light pours in through bay windows. Paneled walls & built-in bookshelves add a cozy, character-filled touch. The adjoining dining room is equally spacious & perfect for hosting family gatherings & special occasions. The family chef will love the large kitchen & breakfast room, featuring granite countertops, custom cabinetry & built-in seating ideal for casual meals. The inviting family room includes a stone fireplace, paneled walls & access to a screened-in porch, perfect for enjoying the outdoors in comfort. The main floor also includes a generous primary bedroom with a large walk-in closet, a bonus room & a full bath. Upstairs, 2 spacious bedrooms with knotty pine walls offer a warm, rustic charm & abundant natural light, each with ample closet space. The full bath on this level features a whirlpool tub & shower. An expansive lower level includes a finished area ideal for a rec room, home gym, or office, along with a half bath & a large unfinished space for storage or future expansion. Enjoy peaceful mornings or relaxed evenings on the screened porch overlooking the tree-lined, park-like backyard. Conveniently located near major highways, shopping, & schools, this home offers the perfect blend of comfort space, & convenience.
Closed
Listed by: Keller Williams Realty St. Louis • Lauren M Risley • 314-517-3165
Bought with: Landmark, REALTORS
Price Unknown
229 River Valley Dr, Chesterfield, MO 63017
3beds
2,077sqft
Single Family Residence
Built in 1966
0.39 Acres Lot
$487,000 Zestimate®
$--/sqft
$2,665 Estimated rent
Home value
$487,000
$448,000 - $526,000
$2,665/mo
Zestimate® history
Owner options
List your home for rent
$2,665/mo
Rent Zestimate®
Find your next renter with Zillow Rental Manager. Plus, with online applications, you can quickly screen prospective tenants – for free.
$2,665/mo
Rent Zestimate®
Refinance and save
Refinancing to a lower rate could help reduce your monthly payments and save thousands over the life of the loan.
Explore your selling options
Work with a Zillow partner agent
Leverage their expertise and Zillow's premium Showcase listings to get your home seen by more buyers.
Get startedList with your own agent
Get your home in front of millions of buyers by listing it on Zillow.
Learn how to do itSell it yourself
Take full control of how buyers see your home on Zillow by listing For Sale by Owner (FSBO).
List your homeWhat's special
Stone fireplaceHalf bathTree-lined park-like backyardGranite countertopsDesirable streetExpansive lower levelGenerous primary bedroom
Zillow last checked:
Listing updated:
Listed by:
Lauren M Risley 314-517-3165,
Keller Williams Realty St. Louis,
Adam R Bundren 314-226-6248,
Keller Williams Realty St. Louis
Bought with:
Natalie L Covey, 2008033419
Landmark, REALTORS
Source: MARIS,MLS#: 25005504 Originating MLS: St. Louis Association of REALTORS
Originating MLS: St. Louis Association of REALTORSFacts & features
Interior
Bedrooms & bathrooms
- Bedrooms: 3
- Bathrooms: 3
- Full bathrooms: 2
- 1/2 bathrooms: 1
- Main level bathrooms: 1
- Main level bedrooms: 1
Primary bedroom
- Features: Floor Covering: Wood
- Level: Main
- Area: 168
- Dimensions: 14x12
Bedroom 2
- Features: Floor Covering: Wood
- Level: Upper
- Area: 260
- Dimensions: 20x13
Bedroom 3
- Features: Floor Covering: Wood
- Level: Upper
- Area: 144
- Dimensions: 12x12
Bonus room
- Features: Floor Covering: Ceramic Tile
- Level: Main
- Area: 88
- Dimensions: 11x8
Breakfast room
- Features: Floor Covering: Ceramic Tile
- Level: Main
- Area: 170
- Dimensions: 17x10
Dining room
- Features: Floor Covering: Wood
- Level: Main
- Area: 144
- Dimensions: 12x12
Family room
- Features: Floor Covering: Wood
- Level: Main
- Area: 357
- Dimensions: 21x17
Kitchen
- Features: Floor Covering: Ceramic Tile
- Level: Main
- Area: 130
- Dimensions: 13x10
Living room
- Features: Floor Covering: Wood
- Level: Main
- Area: 255
- Dimensions: 17x15
Recreation room
- Features: Floor Covering: Wood
- Level: Lower
- Area: 468
- Dimensions: 26x18
Heating
- Forced Air, Natural Gas
Cooling
- Ceiling Fan(s), Central Air, Electric
Appliances
- Included: Dishwasher, Disposal, Ice Maker, Microwave, Electric Oven, Electric Range, Refrigerator, Gas Water Heater
- Laundry: In Basement
Features
- Bookcases, Breakfast Room, Ceiling Fan(s), Center Hall Floorplan, Crown Molding, Custom Cabinetry, Entrance Foyer, Granite Counters, Pantry, Master Downstairs, Separate Dining, Separate Shower, Shower, Soaking Tub, Storage, Walk-In Closet(s)
- Flooring: Carpet, Hardwood
- Doors: French Doors, Panel Door(s), Sliding Doors
- Windows: Window Treatments, Bay Window(s), Skylight(s), Insulated Windows
- Basement: Partially Finished,Full,Storage Space
- Number of fireplaces: 1
- Fireplace features: Wood Burning, Family Room
Interior area
- Total structure area: 2,077
- Total interior livable area: 2,077 sqft
- Finished area above ground: 2,077
Property
Parking
- Total spaces: 2
- Parking features: Attached, Garage, Garage Door Opener
- Attached garage spaces: 2
Features
- Levels: One and One Half
- Patio & porch: Screened
- Exterior features: Gas Grill
Lot
- Size: 0.39 Acres
- Dimensions: 99 x 170
- Features: Adjoins Wooded Area, Level
Details
- Parcel number: 16Q520473
- Special conditions: Standard
Construction
Type & style
- Home type: SingleFamily
- Architectural style: Traditional
- Property subtype: Single Family Residence
Materials
- Brick Veneer, Steel Siding
Condition
- Year built: 1966
Utilities & green energy
- Sewer: Public Sewer
- Water: Public
Community & HOA
Community
- Security: Security System Owned
- Subdivision: River Bend Estates 1st Add
Location
- Region: Chesterfield
Financial & listing details
- Tax assessed value: $429,200
- Annual tax amount: $4,620
- Date on market: 7/14/2025
- Cumulative days on market: 3 days
- Listing terms: Cash,Conventional
Price history
| Date | Event | Price |
|---|---|---|
| 8/25/2025 | Sold | -- |
Source:  MARIS #25005504 Report a problem MARIS #25005504 Report a problem | ||
| 7/18/2025 | Pending sale | $430,000$207/sqft |
Source: MARIS #25005504 Report a problem | ||
| 7/14/2025 | Listed for sale | $430,000$207/sqft |
Source: MARIS #25005504 Report a problem | ||
| 11/19/2002 | Sold | -- |
Source: Public Record Report a problem | ||
Public tax history
| Year | Property taxes | Tax assessment |
|---|---|---|
| 2025 | $5,100 +10.4% | $81,550 +16.9% |
| 2024 | $4,620 +4.3% | $69,790 |
| 2023 | $4,431 +7.2% | $69,790 +17.8% |
| 2022 | $4,135 +0.4% | $59,240 |
| 2021 | $4,118 -4.5% | $59,240 -0.6% |
| 2020 | $4,312 +2.7% | $59,600 |
| 2019 | $4,201 | $59,600 +8.3% |
| 2018 | $4,201 | $55,040 |
| 2017 | $4,201 +2.8% | $55,040 +13.8% |
| 2016 | $4,086 +8.1% | $48,360 |
| 2015 | $3,780 | $48,360 -0.8% |
| 2014 | $3,780 +1.2% | $48,750 |
| 2013 | $3,736 | $48,750 -3.3% |
| 2012 | -- | $50,390 |
| 2011 | -- | $50,390 +3.9% |
| 2010 | $3,266 +4.7% | $48,490 |
| 2009 | $3,120 -2.7% | $48,490 -5.6% |
| 2008 | $3,207 +11.5% | $51,360 |
| 2007 | $2,877 | $51,360 +17.3% |
| 2006 | $2,877 -0.6% | $43,780 |
| 2005 | $2,895 +24.2% | $43,780 +10.2% |
| 2003 | $2,332 +0.8% | $39,730 +15.7% |
| 2002 | $2,313 +5.3% | $34,350 |
| 2001 | $2,196 | $34,350 |
Find assessor info on the county website
Neighborhood: 63017
Nearby homes
- $491,8004 bd3 ba2.2k sqft230 River Bend Dr, Chesterfield, MO 63017Off Market
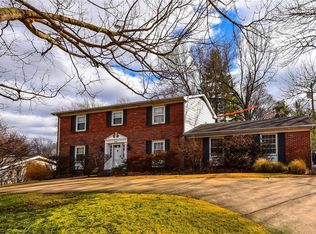
- $524,9003 bd4 ba3.1k sqft228 River Valley Dr, Chesterfield, MO 63017Off Market

- $419,9003 bd2 ba1.9k sqft231 River Bend Dr, Chesterfield, MO 63017Off Market
- $498,3003 bd3 ba1.8k sqft232 Crownridge Dr, Chesterfield, MO 63017Off Market
- $564,3004 bd3 ba2.5k sqft78 River Bend Dr, Chesterfield, MO 63017Off Market
- $484,8004 bd2 ba2.3k sqft233 Crownridge Dr, Chesterfield, MO 63017Off Market
- $337,6002 bd1 ba1.2k sqft263 River Valley Dr, Chesterfield, MO 63017Off Market
- $390,5004 bd1 ba2.1k sqft192 River Bend Dr, Chesterfield, MO 63017Off Market
Nearby schools
GreatSchools rating
- 6/10River Bend Elementary SchoolGrades: K-5Distance: 0.2 mi
- 6/10Parkway Central Middle SchoolGrades: 6-8Distance: 1.2 mi
- 8/10Parkway Central High SchoolGrades: 9-12Distance: 1.4 mi
Schools provided by the listing agent
- Elementary: River Bend Elem.
- Middle: Central Middle
- High: Parkway Central High
Source: MARIS. This data may not be complete. We recommend contacting the local school district to confirm school assignments for this home.
Get a cash offer in 3 minutes
Find out how much your home could sell for in as little as 3 minutes with a no-obligation cash offer.
Estimated market value
$487,000
Get a cash offer in 3 minutes
Find out how much your home could sell for in as little as 3 minutes with a no-obligation cash offer.
Estimated market value
$487,000
- Missouri
- Saint Louis County
- Chesterfield
- 63017
- 229 River Valley Dr
