Skip main navigation
Off market
  • $595,500

    229 Rolling Glen Ln, Spring City, PA 19475

    4beds
    2,432sqft
    Detached
    Built in 2004
    10,203 Square Feet Lot
    $595,500 Zestimate®
    $245/sqft
    $3,338 Estimated rent

    Home value

    $595,500

    $566,000 - $625,000

    $3,338/mo

    Zestimate® history
    Loading
    Loading...

    Owner options

    List your home for rent

    $3,338/mo

    Rent Zestimate®

    Find your next renter with Zillow Rental Manager. Plus, with online applications, you can quickly screen prospective tenants – for free.

    Learn more

    $3,338/mo

    Rent Zestimate®

    Refinance and save

    $3,814/mo

    Est. payment

    Refinancing to a lower rate could help reduce your monthly payments and save thousands over the life of the loan.

    See today's rates

    $3,814/mo

    Est. payment

    Explore your selling options

    Work with a Zillow partner agent

    Leverage their expertise and Zillow's premium Showcase listings to get your home seen by more buyers.

    Get started

    List with your own agent

    Get your home in front of millions of buyers by listing it on Zillow.

    Learn how to do it

    Sell it yourself

    Take full control of how buyers see your home on Zillow by listing For Sale by Owner (FSBO).

    List your home

    What's special

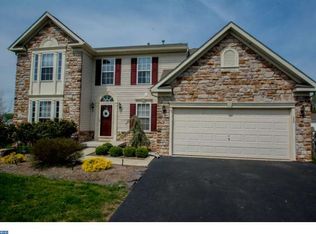
    Absolutely stunning and meticulously maintained! Upon entering this home you~ll immediate notice the beautifully detailed ceramic tile that leads to the kitchen and morning room. The upgraded kitchen boasts granite countertops, diamond patterned ceramic backsplash, recessed lighting, generous sized island, large under mount SS sink with hands free sensor activated gooseneck faucet. All top of the line 2016 SS LG appliances included! Steps from your kitchen you~ll absolutely love the sun drenched Morning Room with cathedral ceilings and a sliding door leading to the 17~x17~ maintenance free composite deck and completely fenced in backyard. This amazing home features an inviting open floor concept as the kitchen opens to the family room which was bumped out an additional 2.5~ and has a lovely gas fireplace. The formal dining and living room include attractive crown molding and stunning bamboo hardwood flooring. Completing the first floor is the nicely sized laundry/mud room with indoor garage access, utility tub, cabinets, shelving and storage nook. Highlights of the incredibly spacious master bedroom include a large walk-in closet, lighted ceiling fan and a master bathroom with granite counters, ceramic tile, oversized soaking tub and double sinks. Rounding out the second floor are three additional expansive bedrooms each with lighted ceiling fans. Newer carpeting throughout the entire second floor. The roomy finished basement offers additional space for entertaining, playroom or office along with two separate rooms for storage. You~ll be impressed by the quality of this home along with the attention to detail and upgrades including: HVAC with warranty until 2021, HW Heater 2018, Garage door and opener 2017, Windows and sliding door 2012, bathroom fixtures and toilets 2018, main door with sidelight windows 2010, front patio 2010, and front paver brick walkway 2010. This is a must see home! Make your showing appointment today!

    This property is off market, which means it's not currently listed for sale or rent on Zillow. This may be different from what's available on other websites or public sources.

    Facts & features

    Interior

    Bedrooms & bathrooms
    • Bedrooms: 4
    • Bathrooms: 3
    • Full bathrooms: 2
    • 1/2 bathrooms: 1
    Heating
    • Forced air, Gas
    Cooling
    • Central
    Appliances
    • Included: Dishwasher, Dryer, Garbage disposal, Microwave, Range / Oven, Refrigerator, Washer
    Features
    • Flooring: Tile, Carpet, Hardwood
    • Basement: Y
    • Has fireplace: Yes
    Interior area
    • Total interior livable area: 2,432 sqft
    • Finished area below ground: 0

    Property

    Parking
    • Parking features: Garage - Attached
    Features
    • Exterior features: Vinyl
    • Has view: Yes
    • View description: None
    Lot
    • Size: 10,203 sqft
    Details
    • Parcel number: 210601900000
    • Special conditions: Standard

    Construction

    Type & style
    • Home type: SingleFamily
    • Architectural style: Conventional
    • Property subtype: Detached
    Materials
    • Roof: Shake / Shingle
    Condition
    • Year built: 2004

    Community & neighborhood

    Location
    • Region: Spring City

    HOA & financial

    HOA
    • Has HOA: Yes
    • HOA fee: $40 monthly

    Other

    Other facts
    • Heating: Forced Air, ENERGY STAR Qualified Equipment
    • AssociationYN: true
    • GarageYN: true
    • AttachedGarageYN: true
    • HeatingYN: true
    • CoolingYN: true
    • StructureType: Detached
    • ConstructionMaterials: Vinyl Siding, Aluminum Siding
    • StoriesTotal: 2
    • ArchitecturalStyle: Colonial
    • SpecialListingConditions: Standard
    • CoveredSpaces: 2
    • Cooling: Central Air
    • ParkingFeatures: Attached Garage, Garage Door Opener, Inside Entrance
    • BelowGradeFinishedArea: 0
    • PropertySubType: Detached
    • Basement: Y

    Price history

    DateEventPrice
    9/27/2019Sold$395,000$162/sqft
    Source: Agent Provided Report a problem
    8/8/2019Listed for sale$395,000+28.5%$162/sqft
    Source: Keller Williams Real Estate-Bl #PACT486140 Report a problem
    8/10/2004Sold$307,430+223.6%$126/sqft
    Source: Public Record Report a problem
    3/11/2004Sold$95,000$39/sqft
    Source: Public Record Report a problem

    Public tax history

    YearProperty taxesTax assessment
    2025$7,916 +1.5%$185,650
    2024$7,802 +2.3%$185,650
    2023$7,626 +1.5%$185,650
    2022$7,515 +2.2%$185,650
    2021$7,356 +100.9%$185,650 -17%
    2020$3,662 -56.6%$223,700
    2019$8,435 +2%$223,700
    2018$8,271 +9900%$223,700
    2017$83 -98.8%$223,700
    2016$6,729 $223,700
    2015$6,729 $223,700
    2014$6,729 $223,700
    2013-- $223,700
    2012-- $223,700
    2011-- $223,700
    2010-- $223,700
    2009-- $223,700
    2008-- $223,700
    2007-- $223,700
    2006-- $223,700 +1.1%
    2005-- $221,270 +523.3%
    2004-- $35,500

    Find assessor info on the county website

    Neighborhood: 19475

    Nearby schools

    GreatSchools rating
    Schools provided by the listing agent
    • Elementary: EAST VINCENT
    • Middle: OJ ROBERTS
    • High: OJ ROBERTS
    • District: OWEN J ROBERTS

    Source: The MLS. This data may not be complete. We recommend contacting the local school district to confirm school assignments for this home.

    Get a cash offer in 3 minutes
    Find out how much your home could sell for in as little as 3 minutes with a no-obligation cash offer.
    Estimated market value
    $595,500
    Get a cash offer in 3 minutes
    Find out how much your home could sell for in as little as 3 minutes with a no-obligation cash offer.
    Estimated market value
    $595,500