Welcome home to 229 Roney Ave, a beautifully refreshed 1941 detached cottage in the heart of downtown Vallejo. 2 bedrooms, 1.5 baths, 1,084 sq ft of two-level living on a low-maintenance 3,484 sq ft lot, with new interior and exterior paint, brand new flooring throughout, and a refreshed bath. Ideal for first-time buyers, FHA/VA/Conventional financed buyers, and investors alike. Step inside to a light-filled main level anchored by wide corner windows, mature treetop views, and the original multi-lite window character that makes this cottage sing. New wood-look laminate flooring flows throughout, crisp white trim and crown molding frame every wall, and a bright refreshed white kitchen features clean tile counters, freshened cabinetry, and a full appliance package. Upstairs, both bedrooms are freshly painted with new flooring, crown molding, and corner windows. The full bath has been refreshed with a new vanity, mirror, and fixtures. A convenient upper-level half bath rounds out the layout. Outside, a fully fenced backyard with mature shade tree offers a low-maintenance blank canvas for a garden, patio, or pet area. Attached 1-car garage with direct driveway access. Minutes to the Vallejo Ferry Terminal (SF Ferry Building in about 60 minutes), Mare Island, downtown Vallejo's Georgia Street, CSU Maritime Academy, and I-80. Quick access to Napa Wine Country, Six Flags Discovery Kingdom, and Travis AFB. FHA, VA, and conventional financing all welcome. Welcome home. Call your realtor to schedule a showing.
Closed
$400,000
229 Roney Ave, Vallejo, CA 94590
2beds
1,084sqft
Single Family Residence
Built in 1941
3,484 Square Feet Lot
$399,900 Zestimate®
$369/sqft
$2,344 Estimated rent
Home value
$399,900
$380,000 - $420,000
$2,344/mo
Zestimate® history
Owner options
List your home for rent
$2,344/mo
Rent Zestimate®
Find your next renter with Zillow Rental Manager. Plus, with online applications, you can quickly screen prospective tenants – for free.
$2,344/mo
Rent Zestimate®
Refinance and save
$2,691/mo
Est. payment
Refinancing to a lower rate could help reduce your monthly payments and save thousands over the life of the loan.
$2,691/mo
Est. payment
Explore your selling options
Work with a Zillow partner agent
Leverage their expertise and Zillow's premium Showcase listings to get your home seen by more buyers.
Get startedList with your own agent
Get your home in front of millions of buyers by listing it on Zillow.
Learn how to do itSell it yourself
Take full control of how buyers see your home on Zillow by listing For Sale by Owner (FSBO).
List your homeWhat's special
Original multi-lite window characterFully fenced backyardWide corner windowsConvenient upper-level half bathBrand new flooring throughoutMature shade treeMature treetop views
Zillow last checked:
Listing updated:
Listed by:
Jessica Nieto DRE #01923684 562-714-2176,
eXp Realty of California Inc.
Bought with:
Roger Lopez Veliz, DRE #02015346
Radius Agent Realty
Source: MetroList Services of CA,MLS#: 326057463Originating MLS: MetroList Services, Inc.
Facts & features
Interior
Bedrooms & bathrooms
- Bedrooms: 2
- Bathrooms: 2
- Full bathrooms: 1
- Partial bathrooms: 1
Rooms
- Room types: Living Room
Heating
- Central
Cooling
- Central Air
Appliances
- Included: Free-Standing Gas Range, Free-Standing Gas Oven
- Laundry: Inside
Features
- Has fireplace: No
Interior area
- Total structure area: 0
- Total interior livable area: 1,084 sqft
Property
Parking
- Total spaces: 1
- Parking features: Attached
- Attached garage spaces: 1
Features
- Levels: Two
- Stories: 2
Lot
- Size: 3,484 Square Feet
- Features: Street Lights, Curb(s)/Gutter(s), Curb(s)
Details
- Parcel number: 0057185030
- Zoning: R1
- Special conditions: Standard
Construction
Type & style
- Home type: SingleFamily
- Property subtype: Single Family Residence
Condition
- Year built: 1941
Utilities & green energy
- Sewer: Public Sewer
- Water: Public
- Utilities for property: Sewer Connected, Public, Natural Gas Connected, Electric
Community & HOA
Location
- Region: Vallejo
Financial & listing details
- Price per square foot: $369/sqft
- Tax assessed value: $311,031
- Date on market: 7/19/2026
Price history
| Date | Event | Price |
|---|---|---|
| 9/17/2026 | Sold | $400,000+0%$369/sqft |
Source: MetroList Services of CA #326057463 Report a problem | ||
| 8/25/2026 | Pending sale | $399,950$369/sqft |
Source: MetroList Services of CA #326057463 Report a problem | ||
| 8/19/2026 | Price change | $399,950-2.5%$369/sqft |
Source: MetroList Services of CA #326057463 Report a problem | ||
| 8/13/2026 | Price change | $410,000-2.4%$378/sqft |
Source: MetroList Services of CA #326057463 Report a problem | ||
| 7/19/2026 | Listed for sale | $419,950+81%$387/sqft |
Source: MetroList Services of CA #326057463 Report a problem | ||
| 6/15/2026 | Listing removed | $2,699$2/sqft |
Source: Zillow Rentals Report a problem | ||
| 6/13/2026 | Listed for rent | $2,699+38.4%$2/sqft |
Source: Zillow Rentals Report a problem | ||
| 5/1/2020 | Listing removed | $1,950$2/sqft |
Source: Zillow Rental Network Premium Report a problem | ||
| 4/28/2020 | Price change | $1,950-4.6%$2/sqft |
Source: Zillow Rental Network Premium Report a problem | ||
| 4/13/2020 | Listed for rent | $2,045+18.6%$2/sqft |
Source: Zillow Rental Network Premium Report a problem | ||
| 3/29/2018 | Listing removed | $1,725$2/sqft |
Source: Invitation Homes Report a problem | ||
| 3/15/2018 | Price change | $1,725+4.5%$2/sqft |
Source: Invitation Homes Report a problem | ||
| 2/23/2018 | Listed for rent | $1,650$2/sqft |
Source: Invitation Homes Report a problem | ||
| 9/23/2016 | Sold | $232,000+151.4%$214/sqft |
Source: Public Record Report a problem | ||
| 8/18/2010 | Sold | $92,300$85/sqft |
Source: Public Record Report a problem | ||
Public tax history
| Year | Property taxes | Tax assessment |
|---|---|---|
| 2026 | -- | $311,031 +2% |
| 2025 | $4,696 -0.9% | $304,933 -4.3% |
| 2024 | $4,737 +6% | $318,586 +2% |
| 2023 | $4,468 +2.1% | $312,341 +2% |
| 2022 | $4,376 +2.2% | $306,217 +2% |
| 2021 | $4,280 -0.5% | $300,214 +1% |
| 2020 | $4,302 +3.1% | $297,137 +2% |
| 2019 | $4,174 -1.4% | $291,312 +2% |
| 2018 | $4,231 +13.2% | $285,600 +2% |
| 2017 | $3,738 +160.5% | $280,000 +180.3% |
| 2016 | $1,435 +22.8% | $99,892 +1.5% |
| 2015 | $1,169 -11.8% | $98,392 +2% |
| 2014 | $1,325 | $96,465 +0.5% |
| 2013 | -- | $96,029 +2% |
| 2012 | -- | $94,146 +2% |
| 2011 | -- | $92,300 +122.4% |
| 2010 | -- | $41,494 -0.2% |
| 2009 | -- | $41,593 +2% |
| 2008 | -- | $40,777 +2% |
| 2007 | -- | $39,977 +2% |
| 2006 | -- | $39,193 +2% |
| 2005 | -- | $38,425 +2% |
| 2004 | -- | $37,672 +1.9% |
| 2003 | -- | $36,982 +2% |
| 2002 | -- | $36,257 +2% |
| 2001 | -- | $35,546 +2% |
| 2000 | $320 | $34,849 |
Find assessor info on the county website
Neighborhood: Old City Vallejo
Nearby homes
- $488,4004 bd1 ba1.9k sqft1936 Georgia St, Vallejo, CA 94590Off Market
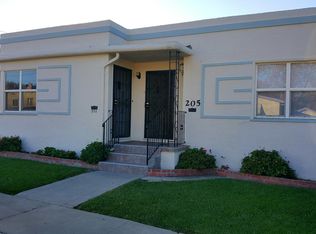
- $--1 bd1 ba750 sqft205 Roney Ave, Vallejo, CA 94590Off Market
- $405,2002 bd1 ba1.2k sqft2000 Georgia St, Vallejo, CA 94590Off Market
- $2,4002 bd1 ba1.2k sqft1928 Georgia St, Vallejo, CA 94590For Rent
- $426,9003 bd1 ba1.2k sqft2004 Georgia St, Vallejo, CA 94590Off Market
- $427,9002 bd1 ba1.3k sqft204 Roney Ave, Vallejo, CA 94590Off Market
- $447,6003 bd1 ba1.1k sqft1908 Georgia St, Vallejo, CA 94590Off Market
- $401,3002 bd1 ba846 sqft209 Roney Ave, Vallejo, CA 94590Off Market
Nearby schools
GreatSchools rating
- 3/10Steffan Manor Elementary SchoolGrades: K-5Distance: 0.5 mi
- 2/10Hogan Middle SchoolGrades: 6-8Distance: 1.1 mi
- 3/10Vallejo High SchoolGrades: 9-12Distance: 1.2 mi
Get a cash offer in 3 minutes
Find out how much your home could sell for in as little as 3 minutes with a no-obligation cash offer.
Estimated market value
$399,900
Get a cash offer in 3 minutes
Find out how much your home could sell for in as little as 3 minutes with a no-obligation cash offer.
Estimated market value
$399,900
- California
- Solano County
- Vallejo
- 94590
- Old City Vallejo
- 229 Roney Ave
