Welcome home to this spacious and well-cared-for 4-bedroom, 2.5-bath colonial in Strasburg’s Valley Estates, set on a generous corner lot with plenty of room to enjoy both inside and out. A covered front porch welcomes you inside, where the foyer opens to a bright living room filled with natural light from Pella windows, creating a warm and inviting first impression. From there, the formal dining room offers a great space for everyday meals or holiday gatherings and flows easily into the eat-in kitchen, which features abundant cabinetry, ceramic tile flooring, and appliances including a dishwasher, electric range, and over-the-range microwave. Just off the kitchen, the cozy family room offers a wood-burning fireplace with insert, built-in shelving, and direct access from the attached 2-car garage, making it a comfortable spot to relax at the end of the day. A convenient half bath and first-floor laundry room add to the functionality of the main level.
Tucked privately off the main living area, the first-floor primary suite was added in 2014 and offers flexibility to fit a variety of needs. This spacious room features a large closet, ceiling fan, private full bath with dual sinks, and its own exterior entrance, making it ideal as a true primary suite, guest quarters, junior suite, or even a private home office. Upstairs, you’ll find three additional bedrooms, all with generous closet space, along with a full bath. One of the upstairs bedrooms even has direct access to the bathroom, adding extra convenience to the second-floor layout.
The lower level adds even more usable space with a recreation area, abundant storage, built-in shelving, a second laundry hookup, and extras including a second washer and deep freezer that convey. Outside, enjoy the concrete patio, storage shed, garden area, and expansive yard space on this extra-large lot. Fresh paint through most of the home and a reverse osmosis water filtration system add even more value.
Closed
$305,000
229 Rosanna Ave, Strasburg, OH 44680
4beds
2,260sqft
Single Family Residence
Built in 1971
0.53 Acres Lot
$316,900 Zestimate®
$135/sqft
$2,117 Estimated rent
Home value
$316,900
$225,000 - $447,000
$2,117/mo
Zestimate® history
Owner options
List your home for rent
$2,117/mo
Rent Zestimate®
Find your next renter with Zillow Rental Manager. Plus, with online applications, you can quickly screen prospective tenants – for free.
$2,117/mo
Rent Zestimate®
Refinance and save
$1,574/mo
Est. payment
Refinancing to a lower rate could help reduce your monthly payments and save thousands over the life of the loan.
$1,574/mo
Est. payment
Explore your selling options
Work with a Zillow partner agent
Leverage their expertise and Zillow's premium Showcase listings to get your home seen by more buyers.
Get startedList with your own agent
Get your home in front of millions of buyers by listing it on Zillow.
Learn how to do itSell it yourself
Take full control of how buyers see your home on Zillow by listing For Sale by Owner (FSBO).
List your homeWhat's special
Generous corner lotStorage shedGarden areaCovered front porchFirst-floor laundry roomSecond laundry hookupConvenient half bath
Zillow last checked:
Listing updated:
Listed by:
Jose Medina 330-595-9811 jose@josesellshomes.com,
Keller Williams Legacy Group Realty
Bought with:
Lauren Lieser, 2025001183
McInturf Realty
Source: MLS Now,MLS#: 5191534 Originating MLS: Stark Trumbull Area REALTORS
Originating MLS: Stark Trumbull Area REALTORSFacts & features
Interior
Bedrooms & bathrooms
- Bedrooms: 4
- Bathrooms: 3
- Full bathrooms: 2
- 1/2 bathrooms: 1
- Main level bathrooms: 2
- Main level bedrooms: 1
Primary bedroom
- Description: Flooring: Luxury Vinyl Tile
- Level: First
- Dimensions: 17 x 13
Primary bedroom
- Description: Flooring: Carpet
- Level: Second
- Dimensions: 17 x 11
Bedroom
- Description: Flooring: Carpet
- Level: Second
- Dimensions: 11 x 11
Bedroom
- Description: Flooring: Carpet
- Level: Second
- Dimensions: 13 x 12
Dining room
- Description: Flooring: Carpet
- Level: First
- Dimensions: 11 x 10
Family room
- Description: Flooring: Carpet
- Features: Fireplace
- Level: First
- Dimensions: 18 x 12
Kitchen
- Description: Flooring: Ceramic Tile
- Level: First
- Dimensions: 17 x 11
Laundry
- Description: Flooring: Laminate
- Level: First
- Dimensions: 7 x 5
Living room
- Description: Flooring: Carpet
- Level: First
- Dimensions: 19 x 13
Recreation
- Description: Flooring: Concrete
- Level: Lower
- Dimensions: 21 x 11
Heating
- Electric, Heat Pump
Cooling
- Central Air, Ceiling Fan(s)
Appliances
- Laundry: In Basement, Main Level
Features
- Ceiling Fan(s), Eat-in Kitchen
- Basement: Full,Storage Space
- Number of fireplaces: 1
- Fireplace features: Family Room
Interior area
- Total structure area: 2,260
- Total interior livable area: 2,260 sqft
- Finished area above ground: 2,029
- Finished area below ground: 231
Property
Parking
- Total spaces: 2
- Parking features: Attached, Garage
- Attached garage spaces: 2
Features
- Levels: Two
- Stories: 2
- Patio & porch: Front Porch, Patio
Lot
- Size: 0.53 Acres
- Features: Corner Lot
Details
- Additional structures: Outbuilding, Storage
- Parcel number: 2300234000
- Special conditions: Standard
Construction
Type & style
- Home type: SingleFamily
- Architectural style: Colonial
- Property subtype: Single Family Residence
Materials
- Brick, Vinyl Siding
- Roof: Asphalt,Fiberglass
Condition
- Year built: 1971
Utilities & green energy
- Sewer: Public Sewer
- Water: Public
Community & HOA
Community
- Subdivision: Valley Estates Sub
HOA
- Has HOA: No
Location
- Region: Strasburg
Financial & listing details
- Price per square foot: $135/sqft
- Tax assessed value: $248,110
- Annual tax amount: $2,770
- Date on market: 3/10/2026
- Cumulative days on market: 43 days
Price history
| Date | Event | Price |
|---|---|---|
| 4/30/2026 | Sold | $305,000-3.2%$135/sqft |
Source:  MLS Now #5191534 Report a problem MLS Now #5191534 Report a problem | ||
| 4/22/2026 | Pending sale | $315,000$139/sqft |
Source: MLS Now #5191534 Report a problem | ||
| 3/28/2026 | Contingent | $315,000$139/sqft |
Source: MLS Now #5191534 Report a problem | ||
| 3/10/2026 | Listed for sale | $315,000$139/sqft |
Source: MLS Now #5191534 Report a problem | ||
Public tax history
| Year | Property taxes | Tax assessment |
|---|---|---|
| 2025 | $2,770 +15.4% | $86,830 +23.5% |
| 2024 | $2,401 +3.4% | $70,320 |
| 2023 | $2,321 -1.3% | $70,320 |
| 2022 | $2,353 +4.2% | $70,320 +9.4% |
| 2021 | $2,258 +6% | $64,260 |
| 2020 | $2,131 -0.4% | $64,260 |
| 2019 | $2,140 +15.6% | $64,260 +18.5% |
| 2018 | $1,851 | $54,240 |
| 2017 | $1,851 -0.4% | $54,240 |
| 2016 | $1,859 +5.8% | $54,240 +23% |
| 2014 | $1,757 +20.3% | $44,080 |
| 2013 | $1,461 +0.2% | $44,080 |
| 2012 | $1,458 -1.6% | $44,080 |
| 2011 | $1,481 +0.4% | $44,080 |
| 2010 | $1,475 -6.2% | $44,080 -4.8% |
| 2009 | $1,572 -1.6% | $46,300 +5% |
| 2006 | $1,597 +0.3% | $44,090 |
| 2005 | $1,593 -0.9% | $44,090 |
| 2004 | $1,607 +25.3% | $44,090 +13.6% |
| 2003 | $1,283 +1% | $38,810 |
| 2002 | $1,270 +0.1% | $38,810 |
| 2001 | $1,269 +3% | $38,810 +10% |
| 2000 | $1,232 | $35,280 |
Find assessor info on the county website
Neighborhood: 44680
Nearby homes
- $279,8003 bd2 ba1.2k sqft205 Rosanna Ave, Strasburg, OH 44680Off Market
- $243,9002 bd1 ba1.1k sqft253 Dale Ave NW, Strasburg, OH 44680Off Market
- $274,6002 bd1 ba1.3k sqft181 Rosanna Ave NW, Strasburg, OH 44680Off Market
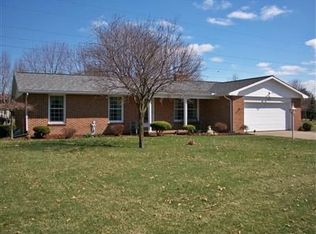
- $275,2003 bd2 ba1.2k sqft221 Dale Ave NW, Strasburg, OH 44680Off Market
- $275,0004 bd3 ba2.3k sqft180 Dale Ave NW, Strasburg, OH 44680Sold
- $254,0004 bd1 ba1.2k sqft212 Rosanna Ave, Strasburg, OH 44680Off Market
- $265,4003 bd2 ba1.2k sqft236 Rosanna Ave, Strasburg, OH 44680Off Market
- $288,2002 bd1 ba1.2k sqft252 Rosanna Ave NW, Strasburg, OH 44680Off Market
Nearby schools
GreatSchools rating
- 6/10Strasburg-Franklin Elementary SchoolGrades: K-5Distance: 1.1 mi
- 7/10Strasburg-Franklin High SchoolGrades: 6-12Distance: 1.1 mi
Schools provided by the listing agent
- District: Strasburg-Franklin L - 7907
Source: MLS Now. This data may not be complete. We recommend contacting the local school district to confirm school assignments for this home.
Get a cash offer in 3 minutes
Find out how much your home could sell for in as little as 3 minutes with a no-obligation cash offer.
Estimated market value
$316,900
Get a cash offer in 3 minutes
Find out how much your home could sell for in as little as 3 minutes with a no-obligation cash offer.
Estimated market value
$316,900
- Ohio
- Tuscarawas County
- Strasburg
- 44680
- 229 Rosanna Ave
Nearby cities
Nearby zip codes
Other Strasburg Topics
