This is an amazing split-level home that you will love! This charming property offers plenty of space and an open floor plan perfect for entertaining, with the added convenience of minimal stairs between levels. The lower level has been beautifully remodeled and features a cozy fireplace, creating a wonderful area to relax with family and friends. A handy exterior door on this level provides easy access to the backyard from a spacious and newly remodeled laundry and mudroom, complete with ample cabinetry for organization. You'll also find a remodeled full bath on the lower level, offering great flexibility for its use, perhaps even for multi-generational living. Plus, there's a crawl space providing significant storage. The home boasts a durable all-brick exterior, and the backyard backs directly onto the forest preserve, offering seasonal views of lovely mature trees. Inside, large picture windows on the main floor flood the space with natural light. It's situated on a quiet dead-end street in a peaceful neighborhood. The location is fantastic, with numerous amenities just minutes away, including golfing at The Preserve of Oak Meadows, forest preserves, the Great Western Trail, and horseback riding. You'll also appreciate the close proximity to the airport, train lines, and expressways. This incredible home is sure to go quickly, so don't miss out! ****Highest and Best Offer by 6/25/2025 at 3PM****
Closed
$410,000
229 S Cedar Ave, Wood Dale, IL 60191
3beds
2,200sqft
Single Family Residence
Built in 1968
8,712 Square Feet Lot
$505,400 Zestimate®
$186/sqft
$2,857 Estimated rent
Home value
$505,400
$480,000 - $536,000
$2,857/mo
Zestimate® history
Owner options
List your home for rent
$2,857/mo
Rent Zestimate®
Find your next renter with Zillow Rental Manager. Plus, with online applications, you can quickly screen prospective tenants – for free.
$2,857/mo
Rent Zestimate®
Refinance and save
$2,930/mo
Est. payment
Refinancing to a lower rate could help reduce your monthly payments and save thousands over the life of the loan.
$2,930/mo
Est. payment
Explore your selling options
Work with a Zillow partner agent
Leverage their expertise and Zillow's premium Showcase listings to get your home seen by more buyers.
Get startedList with your own agent
Get your home in front of millions of buyers by listing it on Zillow.
Learn how to do itSell it yourself
Take full control of how buyers see your home on Zillow by listing For Sale by Owner (FSBO).
List your homeWhat's special
Cozy fireplaceAll-brick exteriorOpen floor planLarge picture windowsMinimal stairs between levels
Zillow last checked:
Listing updated:
Listed by:
Valerie Warden, PSA,RENE,SFR,SRES,SRS 630-514-9444,
Baird & Warner Fox Valley - Geneva
Bought with:
Melchor Domantay
Second City Real Estate
Melchor Domantay
Second City Real Estate
Source: MRED as distributed by MLS GRID,MLS#: 12388177
Facts & features
Interior
Bedrooms & bathrooms
- Bedrooms: 3
- Bathrooms: 2
- Full bathrooms: 2
Rooms
- Room types: Foyer, Loft
Primary bedroom
- Features: Flooring (Hardwood), Window Treatments (Blinds, Wood Frames)
- Level: Second
- Area: 154 Square Feet
- Dimensions: 14X11
Bedroom 2
- Features: Flooring (Hardwood)
- Level: Second
- Area: 143 Square Feet
- Dimensions: 11X13
Bedroom 3
- Features: Flooring (Hardwood)
- Level: Lower
- Area: 100 Square Feet
- Dimensions: 10X10
Dining room
- Features: Flooring (Carpet), Window Treatments (Storm Window(s), Window Treatments, Wood Frames)
- Level: Main
- Area: 108 Square Feet
- Dimensions: 9X12
Family room
- Features: Flooring (Carpet), Window Treatments (Curtains/Drapes, Wood Frames)
- Level: Lower
- Area: 299 Square Feet
- Dimensions: 23X13
Foyer
- Features: Flooring (Ceramic Tile)
- Level: Main
- Area: 56 Square Feet
- Dimensions: 7X8
Kitchen
- Features: Kitchen (Eating Area-Table Space, Breakfast Room), Flooring (Ceramic Tile), Window Treatments (Blinds)
- Level: Main
- Area: 156 Square Feet
- Dimensions: 13X12
Laundry
- Features: Flooring (Vinyl), Window Treatments (Blinds, Curtains/Drapes)
- Level: Lower
- Area: 182 Square Feet
- Dimensions: 13X14
Living room
- Features: Flooring (Carpet), Window Treatments (Screens, Storm Window(s))
- Level: Main
- Area: 221 Square Feet
- Dimensions: 13X17
Loft
- Features: Flooring (Carpet)
- Level: Second
- Area: 56 Square Feet
- Dimensions: 7X8
Heating
- Natural Gas
Cooling
- Central Air
Appliances
- Laundry: Gas Dryer Hookup
Features
- Flooring: Hardwood
- Windows: Window Treatments
- Basement: Finished,Crawl Space,Exterior Entry,Partial Exposure,Rec/Family Area,Storage Space,Walk-Up Access,Daylight,Partial
- Number of fireplaces: 1
- Fireplace features: Wood Burning, Attached Fireplace Doors/Screen, Masonry, Other
Interior area
- Total structure area: 2,200
- Total interior livable area: 2,200 sqft
Property
Parking
- Total spaces: 2
- Parking features: Asphalt, Garage Door Opener, On Site, Garage Owned, Attached, Garage
- Attached garage spaces: 2
- Has uncovered spaces: Yes
Accessibility
- Accessibility features: No Disability Access
Features
- Levels: Tri-Level
- Patio & porch: Patio
- Exterior features: Lighting
Lot
- Size: 8,712 Square Feet
- Dimensions: 69 X 130
- Features: Forest Preserve Adjacent, Landscaped, Mature Trees, Backs to Trees/Woods
Details
- Parcel number: 0315309009
- Special conditions: None
Construction
Type & style
- Home type: SingleFamily
- Property subtype: Single Family Residence
Materials
- Brick
- Foundation: Concrete Perimeter
- Roof: Asphalt
Condition
- New construction: No
- Year built: 1968
Utilities & green energy
- Sewer: Public Sewer
- Water: Public
Community & HOA
Community
- Features: Park, Horse-Riding Area, Curbs, Street Lights, Street Paved, Other
HOA
- Services included: None
Location
- Region: Wood Dale
Financial & listing details
- Price per square foot: $186/sqft
- Tax assessed value: $117,428
- Annual tax amount: $8,247
- Date on market: 6/20/2025
- Listing terms: Conventional
- Ownership: Fee Simple
Price history
| Date | Event | Price |
|---|---|---|
| 7/30/2025 | Sold | $410,000+2.5%$186/sqft |
Source:  MRED as distributed by MLS GRID #12388177 Report a problem MRED as distributed by MLS GRID #12388177 Report a problem | ||
| 6/26/2025 | Contingent | $399,900$182/sqft |
Source: MRED as distributed by MLS GRID #12388177 Report a problem | ||
| 6/20/2025 | Listed for sale | $399,900$182/sqft |
Source: MRED as distributed by MLS GRID #12388177 Report a problem | ||
Public tax history
| Year | Property taxes | Tax assessment |
|---|---|---|
| 2024 | $8,808 +6.8% | $117,428 +8.8% |
| 2023 | $8,247 -1% | $107,950 +3.5% |
| 2022 | $8,327 +5.6% | $104,280 +4.4% |
| 2021 | $7,883 +5.6% | $99,890 +4.4% |
| 2020 | $7,464 +4.4% | $95,680 +4% |
| 2019 | $7,151 +1.7% | $92,000 +2.8% |
| 2018 | $7,029 +3.7% | $89,460 +4.6% |
| 2017 | $6,780 +4.9% | $85,500 +8.3% |
| 2016 | $6,465 +3.7% | $78,940 +8.3% |
| 2015 | $6,236 +6% | $72,920 +5.8% |
| 2014 | $5,882 +0.6% | $68,900 -2% |
| 2013 | $5,846 -1% | $70,310 -6.4% |
| 2012 | $5,907 -4.4% | $75,080 -14.6% |
| 2011 | $6,180 -0.6% | $87,910 -10.6% |
| 2010 | $6,220 -1.6% | $98,350 -9.1% |
| 2009 | $6,323 +0.8% | $108,150 |
| 2008 | $6,276 +7.5% | $108,150 +7.6% |
| 2007 | $5,839 +5.2% | $100,510 +4.5% |
| 2006 | $5,553 +6.7% | $96,140 +8% |
| 2005 | $5,204 +6.6% | $89,010 +6.5% |
| 2004 | $4,880 +2.8% | $83,580 +9% |
| 2003 | $4,748 +10.9% | $76,680 +10% |
| 2002 | $4,282 +5.2% | $69,730 +8.1% |
| 2001 | $4,069 +19.1% | $64,490 +5.8% |
| 2000 | $3,417 | $60,950 |
Find assessor info on the county website
Neighborhood: 60191
Nearby homes
- $450,0004 bd2 ba2.5k sqft235 S Cedar Ave, Wood Dale, IL 60191Off Market
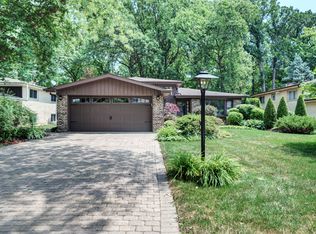
- $472,9004 bd2 ba1.9k sqft225 S Cedar Ave, Wood Dale, IL 60191Off Market
- $424,700-- bd2 ba1.5k sqft241 S Cedar Ave, Wood Dale, IL 60191Off Market
- $489,000-- bd2 ba1.8k sqft219 S Cedar Ave, Wood Dale, IL 60191Off Market
- $414,000-- bd1 ba1.2k sqft245 S Cedar Ave, Wood Dale, IL 60191Off Market
- $425,000-- bd2 ba1.5k sqft228 S Cedar Ave, Wood Dale, IL 60191Off Market
- $467,8003 bd2 ba1.5k sqft224 S Cedar Ave, Wood Dale, IL 60191Off Market
- $436,200-- bd2 ba574 sqft215 S Cedar Ave, Wood Dale, IL 60191Off Market
Nearby schools
GreatSchools rating
- 6/10W a Johnson SchoolGrades: K-5Distance: 0.8 mi
- 7/10Blackhawk Middle SchoolGrades: 6-8Distance: 1 mi
- 5/10Fenton High SchoolGrades: 9-12Distance: 1 mi
Schools provided by the listing agent
- Elementary: W A Johnson Elementary School
- Middle: Blackhawk Middle School
- High: Fenton High School
- District: 2
Source: MRED as distributed by MLS GRID. This data may not be complete. We recommend contacting the local school district to confirm school assignments for this home.
Get a cash offer in 3 minutes
Find out how much your home could sell for in as little as 3 minutes with a no-obligation cash offer.
Estimated market value
$505,400
Get a cash offer in 3 minutes
Find out how much your home could sell for in as little as 3 minutes with a no-obligation cash offer.
Estimated market value
$505,400
- Illinois
- DuPage County
- Wood Dale
- 60191
- 229 S Cedar Ave
