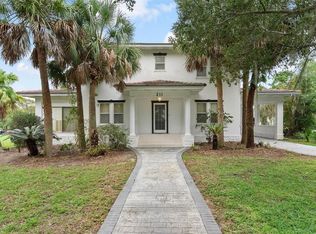
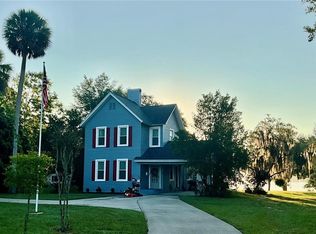
DIRECT LAKE UMATILLA FRONTAGE 4 BEDROOM NEW CONSTRUCTION HOME WITH BONUS ROOM, GARAGE, AND SHED ON 1.4 ACRES. Welcome home to Umatilla, a charming central Florida town brimming with friendly people. It comprises beautiful land and lakes with a nostalgic ‘Old Florida’ feeling. Enjoy stunning lake views when you arrive home to your tranquil slice of waterfront paradise. This gorgeous new construction home offers a chic, modern farmhouse exterior with elegant designer touches inside and out, nestled onto a lovely parcel of land with fantastic lake views. Enjoy abundant parking with an expansive driveway, parking pad, and 2-car side-entry garage. Take the paver path to the gabled-roof front porch and step inside to find a natural-light-infused interior offering panoramic lake views, warm tones, and elegance from the thoughtfully chosen wall color, and rich, earthy hues found in the beautiful wood-look tile flooring. High ceilings include tray insets with crown molding, a custom ceiling fan, and designer light fixtures. The open-concept floor plan is perfect for hosting family and friend gatherings and celebrations. Enjoy a living room, dining room, and well-appointed, attractive kitchen with Shaker-style cabinetry, granite counters, a center-prep island/breakfast bar, and stainless appliances. The primary suite has a tray ceiling, lake views, and a private en-suite with a walk-in closet, Granite-topped dual sink vanity, custom tile/stone shower, and a deep soaking tub. Three guest bedrooms share the full hallway bathroom with a Granite sink vanity and tiled tub and shower. Upstairs is a spacious bonus room ideal as a mancave, home office, yoga or art studio, or home theater. Enjoy outdoor living on the private rear patio with glorious lake views and breezes. There are so many possibilities here! Enjoy storage in the 2-car garage and the separate concrete block workshop/shed. There’s so much fun and family memories to be made here at your lakefront retreat.
Sold for $630,000
Zillow last checked:
Listing updated:
Bought with:
Carolynn Ern, 3546193
LPT REALTY, LLC
Source: Stellar MLS,MLS#: G5083303 Originating MLS: Orlando Regional
Originating MLS: Orlando Regional
Price history
| Date | Event | Price |
|---|---|---|
| 9/16/2024 | Sold | $630,000-6.7%$284/sqft |
Source:  Stellar MLS #G5083303 Report a problem Stellar MLS #G5083303 Report a problem | ||
| 8/16/2024 | Pending sale | $675,000$305/sqft |
Source: Stellar MLS #G5083303 Report a problem | ||
| 6/17/2024 | Listed for sale | $675,000-3.6%$305/sqft |
Source: Stellar MLS #G5083303 Report a problem | ||
| 6/3/2024 | Listing removed | -- |
Source: Stellar MLS #G5075122 Report a problem | ||
| 3/4/2024 | Price change | $700,000-3.4%$316/sqft |
Source: Stellar MLS #G5075122 Report a problem | ||
| 12/3/2023 | Price change | $725,000-2.7%$327/sqft |
Source: Stellar MLS #G5075122 Report a problem | ||
| 11/16/2023 | Price change | $745,000-5.6%$336/sqft |
Source: Stellar MLS #G5075122 Report a problem | ||
| 11/3/2023 | Listed for sale | $789,000+4%$356/sqft |
Source: Stellar MLS #G5075122 Report a problem | ||
| 10/13/2023 | Listing removed | -- |
Source: Stellar MLS #G5039789 Report a problem | ||
| 3/4/2023 | Listed for sale | $759,000-3.8%$343/sqft |
Source: Owner Report a problem | ||
| 9/26/2022 | Listing removed | -- |
Source: Owner Report a problem | ||
| 6/22/2022 | Listed for sale | $789,000+326.5%$356/sqft |
Source: Owner Report a problem | ||
| 3/31/2022 | Sold | $185,000$84/sqft |
Source: Public Record Report a problem | ||
| 10/26/2021 | Sold | $185,000-5.1%$84/sqft |
Source: Public Record Report a problem | ||
| 8/13/2021 | Pending sale | $195,000$88/sqft |
Source: Stellar MLS #G5039952 Report a problem | ||
| 7/14/2021 | Listed for sale | $195,000$88/sqft |
Source: Stellar MLS #G5039789 Report a problem | ||
| 4/16/2021 | Pending sale | $195,000$88/sqft |
Source: Stellar MLS #G5039952 Report a problem | ||
| 3/16/2021 | Listed for sale | $195,000+56%$88/sqft |
Source: Stellar MLS #G5039789 Report a problem | ||
| 5/26/2004 | Sold | $125,000$56/sqft |
Source: Public Record Report a problem | ||

Get a cash offer in 3 minutes
Find out how much your home could sell for in as little as 3 minutes with a no-obligation cash offer.
Estimated market value
$630,000
