Welcome to this meticulously maintained and beautifully remodeled English-style home! Nestled perfectly between the vibrant areas of downtown La Grange and Western Springs, this enchanting two-story offers exceptional curb appeal. The exterior shines with a tasteful color palette featuring a new dark window trim, fresh siding, and slate blue accents. Inside, the home exudes warmth with stunning hardwood flooring throughout most of the home and a cozy fireplace as its focal point. The newer white kitchen has stainless steel appliances and ample counter space, and the baths are all newer with trending finishes. Also, the finished lower level has a family room that is a perfect hang-out or playroom, new beautiful bathroom, a mudroom area with outdoor access and there is loads of storage. The deck overlooks the large fenced-in yard. Some updates include; kitchen, finished basement with new bathroom, windows, doors, fireplace, gutters, siding, soffit and fascia, air conditioner, electrical panel, fence, shed, and so much more! With 3 bedrooms and 2.1 bathrooms, this charming residence not only provides ample space but is also located in a neighborhood with highly rated schools. Close to the heart of La Grange and Western Springs, the Metra train, dining, shopping, fitness centers, health facilities, bike paths and only 20 miles for downtown Chicago. Experience the love and dedication that has gone into every detail of this distinguished home. Don't miss your opportunity to make this dream house your own!
Closed
$461,229
229 S Gilbert Ave, La Grange, IL 60525
3beds
1,248sqft
Single Family Residence
Built in 1951
7,800 Square Feet Lot
$555,200 Zestimate®
$370/sqft
$3,483 Estimated rent
Home value
$555,200
$511,000 - $605,000
$3,483/mo
Zestimate® history
Owner options
List your home for rent
$3,483/mo
Rent Zestimate®
Find your next renter with Zillow Rental Manager. Plus, with online applications, you can quickly screen prospective tenants – for free.
$3,483/mo
Rent Zestimate®
Refinance and save
$3,275/mo
Est. payment
Refinancing to a lower rate could help reduce your monthly payments and save thousands over the life of the loan.
$3,275/mo
Est. payment
Explore your selling options
Work with a Zillow partner agent
Leverage their expertise and Zillow's premium Showcase listings to get your home seen by more buyers.
Get startedList with your own agent
Get your home in front of millions of buyers by listing it on Zillow.
Learn how to do itSell it yourself
Take full control of how buyers see your home on Zillow by listing For Sale by Owner (FSBO).
List your homeWhat's special
Zillow last checked:
Listing updated:
Listed by:
Carol Walsh Rosentreter 708-692-0063,
RE/MAX Properties,
Kris Rosentreter, CSC 708-257-2543,
RE/MAX Properties
Bought with:
Catherine Bier
Coldwell Banker Realty
Source: MRED as distributed by MLS GRID,MLS#: 12179072
Facts & features
Interior
Bedrooms & bathrooms
- Bedrooms: 3
- Bathrooms: 3
- Full bathrooms: 2
- 1/2 bathrooms: 1
Rooms
- Room types: No additional rooms
Primary bedroom
- Features: Flooring (Hardwood)
- Level: Second
- Area: 234 Square Feet
- Dimensions: 18X13
Bedroom 2
- Features: Flooring (Hardwood)
- Level: Second
- Area: 130 Square Feet
- Dimensions: 13X10
Bedroom 3
- Features: Flooring (Hardwood)
- Level: Main
- Area: 130 Square Feet
- Dimensions: 13X10
Dining room
- Features: Flooring (Hardwood)
- Level: Main
- Area: 130 Square Feet
- Dimensions: 13X10
Family room
- Level: Basement
- Area: 325 Square Feet
- Dimensions: 13X25
Kitchen
- Features: Kitchen (Pantry, SolidSurfaceCounter, Updated Kitchen), Window Treatments (Blinds)
- Level: Main
- Area: 121 Square Feet
- Dimensions: 11X11
Laundry
- Level: Basement
- Area: 45 Square Feet
- Dimensions: 9X5
Living room
- Features: Flooring (Hardwood), Window Treatments (Blinds)
- Level: Main
- Area: 221 Square Feet
- Dimensions: 17X13
Heating
- Natural Gas, Forced Air
Cooling
- Central Air
Appliances
- Included: Range, Microwave, Dishwasher, Refrigerator, Washer, Dryer, Stainless Steel Appliance(s)
Features
- Dry Bar, 1st Floor Bedroom, Dining Combo
- Flooring: Hardwood, Wood
- Basement: Partially Finished,Rec/Family Area,Partial
- Number of fireplaces: 1
- Fireplace features: Gas Starter, Living Room
Interior area
- Total structure area: 0
- Total interior livable area: 1,248 sqft
Property
Parking
- Total spaces: 4
- Parking features: Asphalt, Garage Door Opener, On Site, Garage Owned, Attached, Garage
- Attached garage spaces: 1
- Has uncovered spaces: Yes
Accessibility
- Accessibility features: No Disability Access
Features
- Stories: 2
Lot
- Size: 7,800 Square Feet
- Dimensions: 50X156
Details
- Parcel number: 18054090070000
- Special conditions: None
Construction
Type & style
- Home type: SingleFamily
- Architectural style: English
- Property subtype: Single Family Residence
Materials
- Vinyl Siding, Brick
- Roof: Asphalt
Condition
- New construction: No
- Year built: 1951
Utilities & green energy
- Sewer: Public Sewer
- Water: Lake Michigan
Community & HOA
HOA
- Services included: None
Location
- Region: La Grange
Financial & listing details
- Price per square foot: $370/sqft
- Tax assessed value: $400,000
- Annual tax amount: $7,889
- Date on market: 10/3/2024
- Listing terms: Conventional
- Ownership: Fee Simple
Price history
| Date | Event | Price |
|---|---|---|
| 11/12/2024 | Sold | $461,229+5.1%$370/sqft |
Source:  MRED as distributed by MLS GRID #12179072 Report a problem MRED as distributed by MLS GRID #12179072 Report a problem | ||
| 10/7/2024 | Contingent | $439,000$352/sqft |
Source: MRED as distributed by MLS GRID #12179072 Report a problem | ||
| 10/3/2024 | Listed for sale | $439,000+56.8%$352/sqft |
Source: MRED as distributed by MLS GRID #12179072 Report a problem | ||
| 7/17/2015 | Sold | $280,000-4.8%$224/sqft |
Source: MRED as distributed by MLS GRID #08936437 Report a problem | ||
| 6/16/2015 | Pending sale | $294,000$236/sqft |
Source: CENTURY 21 Affiliated #08936437 Report a problem | ||
| 6/3/2015 | Price change | $294,000-2%$236/sqft |
Source: CENTURY 21 Affiliated #08936437 Report a problem | ||
| 2/2/2015 | Price change | $299,900-3.2%$240/sqft |
Source: CENTURY 21 Affiliated #08726751 Report a problem | ||
| 9/13/2014 | Listed for sale | $309,900+53.4%$248/sqft |
Source: Century 21 Pro-Team #08726751 Report a problem | ||
| 6/25/1999 | Sold | $202,000$162/sqft |
Source: Public Record Report a problem | ||
Public tax history
| Year | Property taxes | Tax assessment |
|---|---|---|
| 2024 | -- | $40,000 |
| 2023 | $9,100 +15.3% | $40,000 +32.1% |
| 2022 | $7,889 +3.8% | $30,288 |
| 2021 | $7,603 +1.3% | $30,288 |
| 2020 | $7,505 +10.7% | $30,288 +8.2% |
| 2019 | $6,779 +2% | $28,000 |
| 2018 | $6,648 -24.5% | $28,000 -23.9% |
| 2017 | $8,802 -5.8% | $36,784 +6.8% |
| 2016 | $9,347 +7.4% | $34,441 |
| 2015 | $8,703 +7.6% | $34,441 |
| 2014 | $8,086 +16.8% | $34,441 +19.4% |
| 2013 | $6,926 +2.3% | $28,846 |
| 2012 | $6,770 +2.7% | $28,846 |
| 2011 | $6,591 +30.6% | $28,846 -9% |
| 2010 | $5,048 -4.6% | $31,711 |
| 2009 | $5,292 +14.5% | $31,711 -7% |
| 2008 | $4,622 +2.9% | $34,099 +22.5% |
| 2007 | $4,491 +4% | $27,834 |
| 2006 | $4,316 +5% | $27,834 |
| 2005 | $4,111 -4% | $27,834 +30.7% |
| 2004 | $4,282 +5.6% | $21,293 |
| 2003 | $4,054 +3.4% | $21,293 |
| 2002 | $3,919 +10.7% | $21,293 +20.7% |
| 2001 | $3,541 +5.7% | $17,648 |
| 2000 | $3,349 +24% | $17,648 |
| 1999 | $2,702 | $17,648 |
Find assessor info on the county website
Neighborhood: 60525
Nearby homes
- $853,3005 bd4 ba3.6k sqft225 S Gilbert Ave, La Grange, IL 60525Off Market
- $1,014,7004 bd4 ba2.4k sqft233 S Gilbert Ave, La Grange, IL 60525Off Market
- $680,2004 bd2 ba2.3k sqft235 S Gilbert Ave, La Grange, IL 60525Off Market
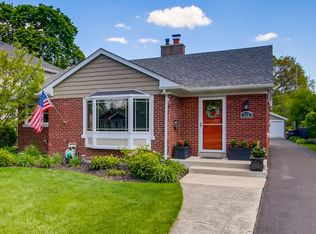
- $499,3003 bd2 ba1.1k sqft221 S Gilbert Ave, La Grange, IL 60525Off Market
- $1,021,3005 bd4 ba2.7k sqft215 S Gilbert Ave, La Grange, IL 60525Off Market
- $612,3003 bd1 ba1.5k sqft226 S Peck Ave, La Grange, IL 60525Off Market
- $1,661,9005 bd5 ba5.9k sqft230 S Peck Ave, La Grange, IL 60525Off Market
- $802,3003 bd2 ba1.9k sqft241 S Gilbert Ave, La Grange, IL 60525Off Market
Nearby schools
GreatSchools rating
- 9/10Cossitt Ave Elementary SchoolGrades: K-6Distance: 0.9 mi
- 9/10Park Junior High SchoolGrades: 7-8Distance: 0.9 mi
- 10/10Lyons Twp High SchoolGrades: 9-12Distance: 0.5 mi
Schools provided by the listing agent
- Elementary: Cossitt Avenue Elementary School
- Middle: Park Junior High School
- High: Lyons Twp High School
- District: 102
Source: MRED as distributed by MLS GRID. This data may not be complete. We recommend contacting the local school district to confirm school assignments for this home.
Get a cash offer in 3 minutes
Find out how much your home could sell for in as little as 3 minutes with a no-obligation cash offer.
Estimated market value
$555,200
Get a cash offer in 3 minutes
Find out how much your home could sell for in as little as 3 minutes with a no-obligation cash offer.
Estimated market value
$555,200
- Illinois
- Cook County
- La Grange
- 60525
- 229 S Gilbert Ave
Nearby cities
Nearby zip codes
Other La Grange Topics
