Skip main navigation
Sold
  • $287,000

    229 S Riverview Dr, Parchment, MI 49004

    5beds
    2,272sqft
    Single Family Residence
    Built in 1900
    10,018 Square Feet Lot
    $288,700 Zestimate®
    $126/sqft
    $1,977 Estimated rent

    Home value

    $288,700

    $257,000 - $323,000

    $1,977/mo

    Zestimate® history
    Loading
    Loading...

    Owner options

    List your home for rent

    $1,977/mo

    Rent Zestimate®

    Find your next renter with Zillow Rental Manager. Plus, with online applications, you can quickly screen prospective tenants – for free.

    Learn more

    $1,977/mo

    Rent Zestimate®

    Refinance and save

    $1,871/mo

    Est. payment

    Refinancing to a lower rate could help reduce your monthly payments and save thousands over the life of the loan.

    See today's rates

    $1,871/mo

    Est. payment

    Explore your selling options

    Work with a Zillow partner agent

    Leverage their expertise and Zillow's premium Showcase listings to get your home seen by more buyers.

    Get started

    List with your own agent

    Get your home in front of millions of buyers by listing it on Zillow.

    Learn how to do it

    Sell it yourself

    Take full control of how buyers see your home on Zillow by listing For Sale by Owner (FSBO).

    List your home

    What's special

    Wood-burning fireplaceFenced backyardCommercial-grade gas stoveAttached one-car garageFresh paintHardwood floorsPlenty of storage
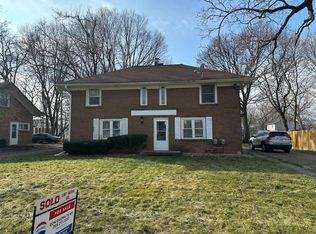
    Become part of this friendly small town and make this historic home your own. Parks, community events, and everyday conveniences are close by. The current owners have poured years of care into this 5-bedroom, 2-bath home, which began as a two-family and was thoughtfully converted into a single-family. The main level has fresh paint, hardwood floors, and updates throughout. Step into a warm living room with a wood-burning fireplace, then into a bright sunroom that works well as an office, playroom, or quiet place to unwind. The dining room is ready for gatherings, and the light-filled kitchen features a commercial-grade gas stove. This floor also includes two bedrooms—one used as the primary and the other as an office —plus one bathroom. Upstairs, an open hall leads to three more bedrooms and another full bath. The basement provides plenty of storage, laundry, and room to finish if you want extra living space. There's more storage in the attached one-car garage as well. The fenced backyard includes a small garden shed (the gray shed is excluded). Move right in and enjoy this well-loved home.

    Zillow last checked:

    Listing updated:

    Listed by:

    Charity B Sodano 269-251-0739,

    Berkshire Hathaway HomeServices MI

    Bought with:

    Lonisha R Snider, 6501456005

    Michigan Top Producers

    Source: MichRIC,MLS#: 25061469MLS Logo

    Facts & features

    Interior

    Bedrooms & bathrooms
    • Bedrooms: 5
    • Bathrooms: 2
    • Full bathrooms: 2
    • Main level bedrooms: 2
    Heating
    • Radiant
    Cooling
    • Central Air
    Appliances
    • Included: Dryer, Range, Refrigerator, Washer
    • Laundry: Electric Dryer Hookup, Gas Dryer Hookup, In Basement
    Features
    • Ceiling Fan(s), Pantry
    • Flooring: Carpet, Tile, Wood
    • Windows: Replacement
    • Basement: Full
    • Number of fireplaces: 1
    • Fireplace features: Family Room, Wood Burning
    Interior area
    • Total structure area: 2,272
    • Total interior livable area: 2,272 sqft
    • Finished area below ground: 0

    Property

    Parking
    • Total spaces: 1
    • Parking features: Attached, Garage Door Opener
    • Garage spaces: 1
    Features
    • Stories: 2
    Lot
    • Size: 10,018 Square Feet
    • Dimensions: 66 x 154
    • Features: Level
    Details
    • Parcel number: 0602165261
    • Zoning description: Residential

    Construction

    Type & style
    • Home type: SingleFamily
    • Architectural style: Colonial
    • Property subtype: Single Family Residence
    Materials
    • Vinyl Siding
    • Roof: Composition
    Condition
    • New construction: No
    • Year built: 1900

    Utilities & green energy

    • Sewer: Public Sewer
    • Water: Public
    • Utilities for property: Phone Available, Natural Gas Available, Electricity Available, Cable Available, Phone Connected, Natural Gas Connected, Cable Connected

    Community & HOA

    Location
    • Region: Parchment

    Financial & listing details

    • Price per square foot: $126/sqft
    • Tax assessed value: $57,235
    • Annual tax amount: $3,645
    • Date on market: 12/10/2025
    • Listing terms: Cash,FHA,VA Loan,Conventional
    • Electric utility on property: Yes
    • Road surface type: Paved

    Price history

    DateEventPrice
    2/19/2026Sold$287,000-3.7%$126/sqft
    Source: MichRIC #25061469 Report a problem
    1/5/2026Pending sale$298,000$131/sqft
    Source: MichRIC #25061469 Report a problem
    12/18/2025Price change$298,000-3.6%$131/sqft
    Source: MichRIC #25061469 Report a problem
    12/10/2025Listed for sale$309,000+157.5%$136/sqft
    Source: MichRIC #25061469 Report a problem
    4/7/2017Sold$120,000$53/sqft
    Source: Public Record Report a problem

    Public tax history

    YearProperty taxesTax assessment
    2025$3,680 +4.8%$102,500 +12.3%
    2024$3,513 $91,300 +11.2%
    2023-- $82,100 +9%
    2022-- $75,300 +12.7%
    2021-- $66,800 +3.4%
    2020-- $64,600 +36%
    2018-- $47,500 -2.1%
    2017-- $48,500 +9.8%
    2016-- $44,189 -21.4%
    2015-- $56,242 +1%
    2014-- $55,700
    Find assessor info on the county website

    Neighborhood: 49004

    Nearby schools

    GreatSchools rating
    Get a cash offer in 3 minutes
    Find out how much your home could sell for in as little as 3 minutes with a no-obligation cash offer.
    Estimated market value
    $288,700
    Get a cash offer in 3 minutes
    Find out how much your home could sell for in as little as 3 minutes with a no-obligation cash offer.
    Estimated market value
    $288,700