Spacious brick raised ranch offering nearly 2,500 sq ft of living space with a thoughtfully designed and inviting layout. The main level features a large open living area that flows seamlessly into the dining room with built-in cabinetry, connecting to a well-appointed kitchen with stainless steel appliances and an eat-in breakfast area—ideal for everyday living and entertaining.
Enjoy natural light and fresh air from the Juliet balcony off the front, while the covered back porch provides a comfortable space to relax or host guests. The home includes three bedrooms and two-and-a-half bathrooms, offering both comfort and functionality. The finished basement adds a generous secondary living area along with a versatile bonus room suitable for a home office, man cave, hobby space, or additional sleeping area. A large climate-controlled storage area off the garage provides exceptional storage and year-round convenience. Well-maintained with flexible living spaces and timeless appeal, this home offers comfort, style, and room to grow.
Closed
Listed by: Century 21 Ashland Realty • Tara Newell-Koehler • Contact: 573-275-0139
Bought with: Century 21 Ashland Realty
Price Unknown
229 S West End Blvd, Cape Girardeau, MO 63703
3beds
2,488sqft
Single Family Residence
Built in 1979
5,009 Square Feet Lot
$206,400 Zestimate®
$--/sqft
$1,919 Estimated rent
Home value
$206,400
$167,000 - $256,000
$1,919/mo
Zestimate® history
Owner options
List your home for rent
$1,919/mo
Rent Zestimate®
Find your next renter with Zillow Rental Manager. Plus, with online applications, you can quickly screen prospective tenants – for free.
$1,919/mo
Rent Zestimate®
Refinance and save
Refinancing to a lower rate could help reduce your monthly payments and save thousands over the life of the loan.
Explore your selling options
Work with a Zillow partner agent
Leverage their expertise and Zillow's premium Showcase listings to get your home seen by more buyers.
Get startedList with your own agent
Get your home in front of millions of buyers by listing it on Zillow.
Learn how to do itSell it yourself
Take full control of how buyers see your home on Zillow by listing For Sale by Owner (FSBO).
List your homeWhat's special
Spacious brick raised ranchTwo-and-a-half bathroomsWell-appointed kitchenStainless steel appliancesThree bedroomsEat-in breakfast areaBuilt-in cabinetry
Zillow last checked:
Listing updated:
Listed by:
Tara Newell-Koehler 573-275-0139,
Century 21 Ashland Realty
Bought with:
David A Kieffer, 1999110690
Century 21 Ashland Realty
Source: MARIS,MLS#: 26000841 Originating MLS: Southeast Missouri REALTORS
Originating MLS: Southeast Missouri REALTORSFacts & features
Interior
Bedrooms & bathrooms
- Bedrooms: 3
- Bathrooms: 3
- Full bathrooms: 2
- 1/2 bathrooms: 1
- Main level bathrooms: 2
- Main level bedrooms: 3
Heating
- Natural Gas
Cooling
- Central Air
Appliances
- Included: Stainless Steel Appliance(s), Dishwasher, Disposal, Electric Oven, Refrigerator, Gas Water Heater
- Laundry: In Basement, Laundry Room
Features
- Bookcases, Breakfast Room, Dining/Living Room Combo
- Doors: Sliding Doors
- Basement: Finished,Sleeping Area,Storage Space
- Has fireplace: No
Interior area
- Total structure area: 2,488
- Total interior livable area: 2,488 sqft
- Finished area above ground: 1,728
- Finished area below ground: 760
Property
Parking
- Total spaces: 2
- Parking features: Basement, Concrete, Garage, Garage Faces Front
- Attached garage spaces: 2
Features
- Levels: Two
- Patio & porch: Covered, Porch
- Exterior features: Balcony
- Fencing: Back Yard,Chain Link
Lot
- Size: 5,009 Square Feet
- Features: Adjoins Common Ground, Corner Lot
Details
- Parcel number: 211060040008000000
- Special conditions: Standard
Construction
Type & style
- Home type: SingleFamily
- Architectural style: Raised Ranch
- Property subtype: Single Family Residence
Materials
- Brick
- Foundation: Brick/Mortar
- Roof: Shingle
Condition
- Year built: 1979
Utilities & green energy
- Electric: 220 Volts
- Sewer: Public Sewer
- Water: Public
- Utilities for property: Cable Available, Sewer Connected
Community & HOA
Community
- Security: Fire Alarm
- Subdivision: West End Place 2nd Add
HOA
- Has HOA: No
Location
- Region: Cape Girardeau
Financial & listing details
- Annual tax amount: $1,360
- Date on market: 1/7/2026
- Cumulative days on market: 74 days
- Listing terms: Cash,Conventional,FHA,VA Loan
- Ownership: Private
- Road surface type: Concrete
Price history
| Date | Event | Price |
|---|---|---|
| 4/27/2026 | Sold | -- |
Source:  MARIS #26000841 Report a problem MARIS #26000841 Report a problem | ||
| 3/24/2026 | Pending sale | $195,000$78/sqft |
Source: MARIS #26000841 Report a problem | ||
| 3/2/2026 | Price change | $195,000-2.5%$78/sqft |
Source: MARIS #26000841 Report a problem | ||
| 1/7/2026 | Listed for sale | $199,900+6.4%$80/sqft |
Source: MARIS #26000841 Report a problem | ||
| 3/2/2023 | Sold | -- |
Source: MARIS #22072113 Report a problem | ||
| 3/2/2023 | Pending sale | $187,900$76/sqft |
Source: MARIS #22072113 Report a problem | ||
| 11/16/2022 | Contingent | $187,900$76/sqft |
Source: MARIS #22072113 Report a problem | ||
| 11/9/2022 | Listed for sale | $187,900$76/sqft |
Source: MARIS #22072113 Report a problem | ||
Public tax history
Tax history is unavailable.
Neighborhood: 63703
Nearby homes
- $231,7002 bd2 ba1.7k sqft229 SW End Blvd, Cape Girardeau, MO 63703Off Market
- $99,4003 bd2 ba1.4k sqft225 S West End Blvd, Cape Girardeau, MO 63703Off Market

- $144,9003 bd2 ba1.2k sqft1410 Good Hope St, Cape Girardeau, MO 63703Off Market
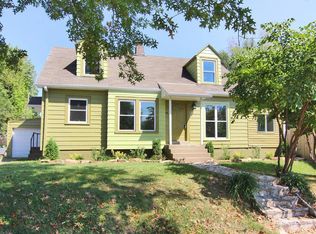
- $92,1003 bd1 ba1.2k sqft301 SW End Blvd, Cape Girardeau, MO 63703Off Market
- $120,3003 bd1 ba1.4k sqft215 S West End Blvd, Cape Girardeau, MO 63703Off Market
- $104,7003 bd1 ba1.2k sqft1415 Good Hope St, Cape Girardeau, MO 63703Off Market
- $320,000-- bd-- ba-- sqftS West End Blvd, Cape Girardeau, MO 63703Off Market
- $86,700-- bd-- ba-- sqftS West End Blvd, Cape Girardeau, MO 63703Off Market
Nearby schools
GreatSchools rating
- 3/10Jefferson Elementary SchoolGrades: PK-5Distance: 0.3 mi
- 4/10Central Jr. High SchoolGrades: 7-8Distance: 0.7 mi
- 4/10Central High SchoolGrades: 9-12Distance: 2.3 mi
Schools provided by the listing agent
- Elementary: Jefferson Elem.
- Middle: Central Jr. High
- High: Central High
Source: MARIS. This data may not be complete. We recommend contacting the local school district to confirm school assignments for this home.
- Missouri
- Cape Girardeau County
- Cape Girardeau
- 63703
- 229 S West End Blvd
Nearby cities
Nearby zip codes
Other Cape Girardeau Topics
