Built in 2021, this solid CBS 3-bedroom, 2-bath home with a den offers modern construction, stylish finishes, and an open, functional layout just 5 minutes from the Florida Turnpike. The kitchen flows seamlessly into the living and dining areas, creating a comfortable space for everyday living and entertaining. Enjoy newer plank porcelain flooring throughout the main areas and a versatile den that's perfect for a home office, playroom, or creative studio. Step outside to a spacious patio with a built-in fire pit ideal for evening gatherings, relaxing under the stars, or hosting friends on cool Florida nights.
All information and measurements are approximate and subject to change without notice. Buyer to verify all information independently.
Sold for $348,000
$348,000
229 SW Starfish Avenue, Port St Lucie, FL 34984
3beds
1,552sqft
Single Family Residence
Built in 2021
10,000 Square Feet Lot
$344,200 Zestimate®
$224/sqft
$2,376 Estimated rent
Home value
$344,200
$310,000 - $382,000
$2,376/mo
Zestimate® history
Owner options
List your home for rent
$2,376/mo
Rent Zestimate®
Find your next renter with Zillow Rental Manager. Plus, with online applications, you can quickly screen prospective tenants – for free.
$2,376/mo
Rent Zestimate®
Refinance and save
$2,526/mo
Est. payment
Refinancing to a lower rate could help reduce your monthly payments and save thousands over the life of the loan.
$2,526/mo
Est. payment
Explore your selling options
Work with a Zillow partner agent
Leverage their expertise and Zillow's premium Showcase listings to get your home seen by more buyers.
Get startedList with your own agent
Get your home in front of millions of buyers by listing it on Zillow.
Learn how to do itSell it yourself
Take full control of how buyers see your home on Zillow by listing For Sale by Owner (FSBO).
List your homeWhat's special
Zillow last checked:
Listing updated:
Listed by:
Megan Michelle Workman 772-444-5853,
RE/MAX Gold,
Dionne Bernadette Polzin 561-797-1506,
The Keyes Company - Hobe Sound
Bought with:
Vicky Valdez, 3059871
La Rosa Realty LLC
Vicky Valdez, 3059871
La Rosa Realty LLC
Source: BeachesMLS,MLS#: R11133972 Originating MLS: BeachesMLS
Originating MLS: BeachesMLSFacts & features
Interior
Bedrooms & bathrooms
- Bedrooms: 3
- Bathrooms: 2
- Full bathrooms: 2
- Main level bathrooms: 2
- Main level bedrooms: 3
Primary bedroom
- Level: Main
- Area: 156
- Dimensions: 13 X 12
Primary bedroom
- Level: Main
- Area: 156
- Dimensions: 13 X 12
Primary bedroom
- Level: Main
- Area: 156
- Dimensions: 13 X 12
Primary bedroom
- Level: Main
- Area: 156
- Dimensions: 13 X 12
Bedroom 2
- Level: Main
- Area: 110
- Dimensions: 11 X 10
Bedroom 2
- Level: Main
- Area: 110
- Dimensions: 11 X 10
Bedroom 2
- Level: Main
- Area: 110
- Dimensions: 11 X 10
Bedroom 2
- Level: Main
- Area: 110
- Dimensions: 11 X 10
Bedroom 3
- Level: Main
- Area: 110
- Dimensions: 11 X 10
Bedroom 3
- Level: Main
- Area: 110
- Dimensions: 11 X 10
Bedroom 3
- Level: Main
- Area: 110
- Dimensions: 11 X 10
Bedroom 3
- Level: Main
- Area: 110
- Dimensions: 11 X 10
Den
- Description: Den or Study
- Level: Main
- Area: 110
- Dimensions: 11 X 10
Den
- Description: Den or Study
- Level: Main
- Area: 110
- Dimensions: 11 X 10
Den
- Description: Den or Study
- Level: Main
- Area: 110
- Dimensions: 11 X 10
Dining room
- Level: Main
- Area: 90
- Dimensions: 9 X 10
Dining room
- Level: Main
- Area: 90
- Dimensions: 9 X 10
Dining room
- Level: Main
- Area: 90
- Dimensions: 9 X 10
Dining room
- Level: Main
- Area: 90
- Dimensions: 9 X 10
Kitchen
- Level: Main
- Area: 154
- Dimensions: 14 X 11
Kitchen
- Level: Main
- Area: 154
- Dimensions: 14 X 11
Kitchen
- Level: Main
- Area: 154
- Dimensions: 14 X 11
Kitchen
- Level: Main
- Area: 154
- Dimensions: 14 X 11
Living room
- Description: Great Room
- Level: Main
- Area: 168
- Dimensions: 14 X 12
Living room
- Description: Great Room
- Level: Main
- Area: 168
- Dimensions: 14 X 12
Living room
- Description: Great Room
- Level: Main
- Area: 168
- Dimensions: 14 X 12
Living room
- Description: Great Room
- Level: Main
- Area: 168
- Dimensions: 14 X 12
Heating
- Central
Cooling
- Central Air, Ceiling Fan(s)
Appliances
- Included: Cooktop, Dishwasher, Ice Maker, Refrigerator
- Laundry: Inside
Features
- Split Bedrooms, Separate Shower, Walk-In Closet(s)
- Flooring: Carpet, Laminate
- Windows: Metal, Single Hung
Interior area
- Total structure area: 1,974
- Total interior livable area: 1,552 sqft
Property
Parking
- Total spaces: 2
- Parking features: Attached, Garage
- Attached garage spaces: 2
Features
- Levels: One
- Stories: 1
- Entry location: Entry Level Living Area Y
- Patio & porch: Patio
- Exterior features: Outdoor Living Area
- Waterfront features: None
Lot
- Size: 10,000 Square Feet
- Features: Item14Acre
Details
- Parcel number: 342056018250006
- Zoning: RS-2PS
Construction
Type & style
- Home type: SingleFamily
- Architectural style: Colonial
- Property subtype: Single Family Residence
Materials
- Block
- Roof: Composition,Shingle
Condition
- Resale
- New construction: No
- Year built: 2021
Details
- Builder model: The Foxtail
- Builder name: Holiday Builders
Utilities & green energy
- Sewer: Public Sewer
- Water: Public
- Utilities for property: Cable Available, Sewer Available, Water Available
Community & HOA
Community
- Subdivision: PORT ST LUCIE SECTION 13
HOA
- Has HOA: No
- Amenities included: None
Location
- Region: Port Saint Lucie
Financial & listing details
- Price per square foot: $224/sqft
- Tax assessed value: $331,600
- Date on market: 10/27/2025
- Cumulative days on market: 78 days
- Listing terms: Cash,Conventional,FHA,VA Loan
Price history
| Date | Event | Price |
|---|---|---|
| 2/23/2026 | Sold | $348,000+2.4%$224/sqft |
Source:  BeachesMLS #R11133972 Report a problem BeachesMLS #R11133972 Report a problem | ||
| 1/8/2026 | Price change | $340,000-6.2%$219/sqft |
Source: BeachesMLS #RX-11133972 Report a problem | ||
| 1/6/2026 | Price change | $362,500-7%$234/sqft |
Source: BeachesMLS #RX-11133972 Report a problem | ||
| 10/27/2025 | Listed for sale | $389,900$251/sqft |
Source: BeachesMLS #RX-11133972 Report a problem | ||
| 2/23/2025 | Listing removed | $389,900$251/sqft |
Source: BeachesMLS #RX-11020404 Report a problem | ||
| 1/14/2025 | Price change | $389,900-4.9%$251/sqft |
Source: BeachesMLS #RX-11020404 Report a problem | ||
| 10/31/2024 | Price change | $409,900-1.2%$264/sqft |
Source: BeachesMLS #RX-11020404 Report a problem | ||
| 10/13/2024 | Price change | $415,000-1.2%$267/sqft |
Source: BeachesMLS #RX-11020404 Report a problem | ||
| 9/12/2024 | Listed for sale | $419,900+89.1%$271/sqft |
Source: BeachesMLS #RX-11020404 Report a problem | ||
| 1/14/2021 | Sold | $222,000+665.5%$143/sqft |
Source: Public Record Report a problem | ||
| 2/19/2020 | Sold | $29,000-3%$19/sqft |
Source: Public Record Report a problem | ||
| 3/17/2019 | Listing removed | $29,900$19/sqft |
Source: Atlantic Shores Rlty Expertise #RX-10464832 Report a problem | ||
| 9/17/2018 | Listed for sale | $29,900-57.3%$19/sqft |
Source: Atlantic Shores Rlty Expertise #RX-10464832 Report a problem | ||
| 6/13/2005 | Sold | $70,000+1650%$45/sqft |
Source: Public Record Report a problem | ||
| 1/25/2002 | Sold | $4,000$3/sqft |
Source: Public Record Report a problem | ||
Public tax history
| Year | Property taxes | Tax assessment |
|---|---|---|
| 2025 | -- | $301,190 +2.9% |
| 2024 | -- | $292,702 +3% |
| 2023 | -- | $284,177 +3% |
| 2022 | -- | $275,900 |
Find assessor info on the county website
Neighborhood: Bayshore Heights
Nearby homes
- $403,0004 bd2 ba2.1k sqft233 SW Starfish Ave, Port Saint Lucie, FL 34984Sold
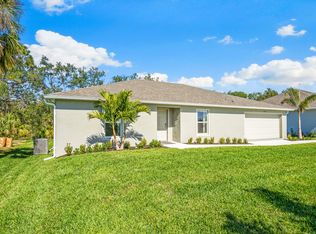
- $371,9003 bd2 ba1.5k sqft225 SW Starfish Ave, Port Saint Lucie, FL 34984Off Market
- $382,5003 bd2 ba1.4k sqft230 SW Thornhill Dr, Port Saint Lucie, FL 34984Off Market
- $337,8003 bd2 ba1.4k sqft226 SW Thornhill Dr, Port Saint Lucie, FL 34984Off Market
- $330,4003 bd2 ba1.4k sqft237 SW Starfish Ave, Port Saint Lucie, FL 34984Off Market
- $338,8003 bd2 ba1.6k sqft221 SW Starfish Ave, Port Saint Lucie, FL 34984Off Market
- $447,3003 bd2 ba2.1k sqft230 SW Starfish Ave, Port Saint Lucie, FL 34984Off Market
- $257,3002 bd2 ba1k sqft234 SW Starfish Ave, Port Saint Lucie, FL 34984Off Market
Nearby schools
GreatSchools rating
- 4/10Floresta Elementary SchoolGrades: PK-5Distance: 1.8 mi
- 5/10Northport K-8 SchoolGrades: PK-8Distance: 2.9 mi
- 4/10Port St. Lucie High SchoolGrades: 9-12Distance: 4.5 mi
Schools provided by the listing agent
- Elementary: Savanna Ridge
- Middle: Northport K-8
- High: Port St. Lucie
Source: BeachesMLS. This data may not be complete. We recommend contacting the local school district to confirm school assignments for this home.
Get a cash offer in 3 minutes
Find out how much your home could sell for in as little as 3 minutes with a no-obligation cash offer.
Estimated market value
$344,200
Get a cash offer in 3 minutes
Find out how much your home could sell for in as little as 3 minutes with a no-obligation cash offer.
Estimated market value
$344,200
- Florida
- Saint Lucie County
- Port Saint Lucie
- 34984
- Bayshore Heights
- 229 SW Starfish Avenue
Nearby cities
Nearby neighborhoods
Nearby zip codes
Other Port Saint Lucie Topics
- Apartments for Rent in 34984
- Houses for Sale in 34984
- Houses for Rent in 34984
- 34984 Real Estate
- Port Saint Lucie Condos
- Houses for Sale in Port Saint Lucie
- Newest Listings in Port Saint Lucie
- Port Saint Lucie Home Values
- Port Saint Lucie Real Estate Agents
- Port Saint Lucie Refinance
- Port Saint Lucie Mortgage Rates
