NEW CONSTRUCTION! Why rent when you can own this beautiful three-bed, two-bath home. This homes is located 30 minutes from Fort Worth and 20 minutes from Midlothian. The open concept home features quartz countertops, custom cabinets, stainless steel appliances, and pantry. The kitchen overlooks the open, airy dining and living area. Main bedroom has ample space with walk-in closet and ensuite bath featuring dual sinks with quartz countertops. Other features include two light and bright secondary bedrooms, a large separate utility room, ample storage throughout, and an attached two car side entry garage. Invest in your future while enjoying the small-town charm of quiet streets and low property taxes in this gorgeous new home!
Sold
Price Unknown
229 Santa Fe St, Alvarado, TX 76009
3beds
1,431sqft
Single Family Residence
Built in 2023
7,209 Square Feet Lot
$268,100 Zestimate®
$--/sqft
$2,107 Estimated rent
Home value
$268,100
$255,000 - $282,000
$2,107/mo
Zestimate® history
Owner options
List your home for rent
$2,107/mo
Rent Zestimate®
Find your next renter with Zillow Rental Manager. Plus, with online applications, you can quickly screen prospective tenants – for free.
$2,107/mo
Rent Zestimate®
Refinance and save
Refinancing to a lower rate could help reduce your monthly payments and save thousands over the life of the loan.
Explore your selling options
Work with a Zillow partner agent
Leverage their expertise and Zillow's premium Showcase listings to get your home seen by more buyers.
Get startedList with your own agent
Get your home in front of millions of buyers by listing it on Zillow.
Learn how to do itSell it yourself
Take full control of how buyers see your home on Zillow by listing For Sale by Owner (FSBO).
List your homeWhat's special
Zillow last checked:
Listing updated:
Listed by:
Todd Davis 0613386 817-473-7700,
RE/MAX Associates of Mansfield 817-473-7700
Bought with:
Lori Lewis
JPAR Cedar Hill
Source: NTREIS,MLS#: 20432491
Facts & features
Interior
Bedrooms & bathrooms
- Bedrooms: 3
- Bathrooms: 2
- Full bathrooms: 2
Primary bedroom
- Features: Dual Sinks, En Suite Bathroom, Walk-In Closet(s)
- Level: First
- Dimensions: 17 x 15
Bedroom
- Features: Ceiling Fan(s), Split Bedrooms
- Level: First
- Dimensions: 11 x 10
Bedroom
- Features: Ceiling Fan(s), Split Bedrooms
- Level: First
- Dimensions: 11 x 10
Dining room
- Level: First
- Dimensions: 14 x 10
Living room
- Features: Ceiling Fan(s)
- Level: First
- Dimensions: 14 x 12
Heating
- Central, Electric
Cooling
- Central Air, Ceiling Fan(s), Electric
Appliances
- Included: Dishwasher, Electric Range, Electric Water Heater, Disposal, Microwave
- Laundry: Washer Hookup, Electric Dryer Hookup, Laundry in Utility Room
Features
- Decorative/Designer Lighting Fixtures, Double Vanity, Granite Counters, Open Floorplan, Walk-In Closet(s)
- Flooring: Luxury Vinyl, Luxury VinylPlank
- Has basement: No
- Has fireplace: No
Interior area
- Total interior livable area: 1,431 sqft
Property
Parking
- Total spaces: 2
- Parking features: Concrete, Driveway, Garage, Garage Door Opener, Inside Entrance, Kitchen Level, Garage Faces Side
- Attached garage spaces: 2
- Has uncovered spaces: Yes
Features
- Levels: One
- Stories: 1
- Exterior features: Rain Gutters
- Pool features: None
- Fencing: Back Yard,Fenced,Privacy,Wood
Lot
- Size: 7,209 Square Feet
- Dimensions: 120 by 60
- Features: Corner Lot
Details
- Parcel number: 126243112322
Construction
Type & style
- Home type: SingleFamily
- Architectural style: Traditional,Detached
- Property subtype: Single Family Residence
Materials
- Fiber Cement, Stone Veneer
- Foundation: Slab
- Roof: Composition,Shingle
Condition
- New construction: Yes
- Year built: 2023
Utilities & green energy
- Sewer: Public Sewer
- Water: Public
- Utilities for property: Cable Available, Sewer Available, Separate Meters, Underground Utilities, Water Available
Green energy
- Energy efficient items: Insulation
Community & HOA
Community
- Subdivision: Original Town
HOA
- Has HOA: No
Location
- Region: Alvarado
Financial & listing details
- Annual tax amount: $1,130
- Date on market: 9/15/2023
- Cumulative days on market: 80 days
- Listing terms: Cash,Conventional,FHA,USDA Loan,VA Loan
- Road surface type: Asphalt
Price history
| Date | Event | Price |
|---|---|---|
| 1/26/2024 | Sold | -- |
Source: NTREIS #20432491 Report a problem | ||
| 12/8/2023 | Pending sale | $277,900$194/sqft |
Source: NTREIS #20432491 Report a problem | ||
| 12/4/2023 | Contingent | $277,900$194/sqft |
Source: NTREIS #20432491 Report a problem | ||
| 11/15/2023 | Listed for sale | $277,900$194/sqft |
Source: NTREIS #20432491 Report a problem | ||
| 10/5/2023 | Contingent | $277,900$194/sqft |
Source: NTREIS #20432491 Report a problem | ||
| 9/15/2023 | Listed for sale | $277,900$194/sqft |
Source: NTREIS #20432491 Report a problem | ||
Public tax history
Tax history is unavailable.
Neighborhood: 76009
Nearby homes
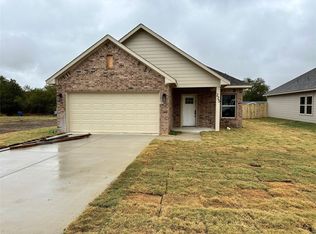
- $--3 bd2 ba1.4k sqft225 Santa Fe St, Alvarado, TX 76009Sold
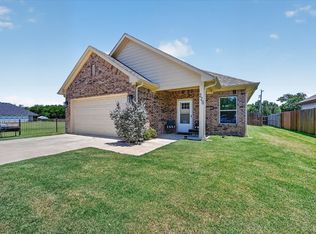
- $--3 bd2 ba1.5k sqft225 Sante Fe St, Alvarado, TX 76009Off Market
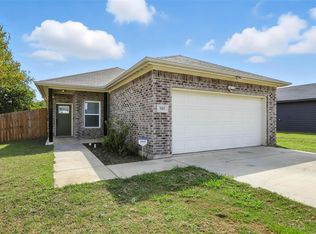
- $244,5003 bd2 ba1.2k sqft305 Santa Fe St, Alvarado, TX 76009Off Market
- $351,400-- bd-- ba1.9k sqft205 Santa Fe St, Alvarado, TX 76009Off Market
- $92,9002 bd1 ba688 sqft201 S Santa Fe St, Alvarado, TX 76009Off Market
- $89,617-- bd-- ba1.5k sqft303 Santa Fe St, Alvarado, TX 76009Off Market
- $114,284-- bd-- ba1.5k sqft207 Ezell St, Alvarado, TX 76009Off Market
- $251,2003 bd2 ba1.2k sqft301 Ezell St, Alvarado, TX 76009Off Market
Nearby schools
GreatSchools rating
- NAAlvarado Elementary-SouthGrades: PK-2Distance: 0.9 mi
- 5/10Alvarado Junior High SchoolGrades: 6-8Distance: 0.9 mi
- 6/10Alvarado High SchoolGrades: 9-12Distance: 1.1 mi
Schools provided by the listing agent
- Elementary: Alvarado S
- High: Alvarado
- District: Alvarado ISD
Source: NTREIS. This data may not be complete. We recommend contacting the local school district to confirm school assignments for this home.
Get a cash offer in 3 minutes
Find out how much your home could sell for in as little as 3 minutes with a no-obligation cash offer.
Estimated market value
$268,100
Get a cash offer in 3 minutes
Find out how much your home could sell for in as little as 3 minutes with a no-obligation cash offer.
Estimated market value
$268,100
- Texas
- Johnson County
- Alvarado
- 76009
- 229 Santa Fe St
