Skip main navigation
Sold for $395,000
  • $395,000

    229 Sassafras Dr, Easley, SC 29642

    4beds
    2,332sqft
    Single Family Residence, Residential
    Built in 2005
    0.57 Acres Lot
    $421,800 Zestimate®
    $169/sqft
    $2,529 Estimated rent

    Home value

    $421,800

    $401,000 - $443,000

    $2,529/mo

    Zestimate® history
    Loading
    Loading...

    Owner options

    List your home for rent

    $2,529/mo

    Rent Zestimate®

    Find your next renter with Zillow Rental Manager. Plus, with online applications, you can quickly screen prospective tenants – for free.

    Learn more

    $2,529/mo

    Rent Zestimate®

    Refinance and save

    $2,294/mo

    Est. payment

    Refinancing to a lower rate could help reduce your monthly payments and save thousands over the life of the loan.

    See today's rates

    $2,294/mo

    Est. payment

    Explore your selling options

    Work with a Zillow partner agent

    Leverage their expertise and Zillow's premium Showcase listings to get your home seen by more buyers.

    Get started

    List with your own agent

    Get your home in front of millions of buyers by listing it on Zillow.

    Learn how to do it

    Sell it yourself

    Take full control of how buyers see your home on Zillow by listing For Sale by Owner (FSBO).

    List your home

    What's special

    Formal dining roomMajestic treesNew carpetingFreshly painted wallsSpacious layoutSpacious back deckWalk-in laundry room
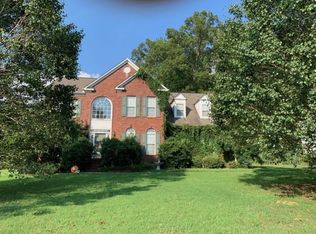
    Welcome to 229 Sassafras Dr, nestled in the sought-after Hornbuckle Subdivision, a gem in Easley, SC. This exceptional property offers a prime location just 5 miles from I-85 and a short 10-mile commute to the vibrant heart of Downtown Greenville. Boasting the prestige of being within the award-winning Powdersville school district, this immaculate 4-bedroom, 2.5-bathroom residence is designed to provide you with the ultimate in comfort and convenience. As you walk into the home you’re surrounded by comfortable living areas, including a formal dining room, living and great rooms, and a breakfast area by the kitchen. Relax indoors or step outside to enjoy the spacious back deck overlooking a beautifully wooded back yard. Step into luxury as the primary bedroom welcomes you with its spacious layout, complete with an elegant ensuite featuring a walk-in shower and a relaxing tub. A generously sized walk-in closet adds to the convenience and appeal of this retreat-like space. Efficiency meets style with the inclusion of a walk-in laundry room, a practical touch that ensures everyday tasks are a breeze. Freshly painted walls and new carpeting infuse a sense of newness throughout, inviting you to make this space truly your own. Situated on an expansive 0.57-acre lot adorned with majestic trees, this property offers a picturesque setting that complements the serene surroundings. An outbuilding further enhances the possibilities, providing extra storage or potential workshop space. Embrace the coveted Hornbuckle lifestyle, where community amenities abound. Take a refreshing dip in the pool on those warm Southern days, host gatherings at the clubhouse, and watch little ones play to their heart's content at the neighborhood playground. Don't miss this rare opportunity to call 229 Sassafras Dr your new home. Schedule your showing today and experience the perfect blend of comfort, style, and convenience in one exceptional package. Your dream home awaits!

    Zillow last checked:

    Listing updated:

    Listed by:

    Robby Brady 864-270-5955,

    Allen Tate Co. - Greenville

    Bought with:

    Christy Vogel

    Marchant Real Estate Inc.

    Source: Greater Greenville AOR,MLS#: 1505353MLS Logo

    Facts & features

    Interior

    Bedrooms & bathrooms
    • Bedrooms: 4
    • Bathrooms: 3
    • Full bathrooms: 2
    • 1/2 bathrooms: 1
    Primary bedroom
    • Area: 216
    • Dimensions: 12 x 18
    Bedroom 2
    • Area: 168
    • Dimensions: 12 x 14
    Bedroom 3
    • Area: 132
    • Dimensions: 12 x 11
    Bedroom 4
    • Area: 224
    • Dimensions: 16 x 14
    Primary bathroom
    • Features: Double Sink, Full Bath, Shower-Separate, Tub-Separate, Walk-In Closet(s)
    • Level: Second
    Dining room
    • Area: 168
    • Dimensions: 12 x 14
    Family room
    • Area: 195
    • Dimensions: 13 x 15
    Kitchen
    • Area: 154
    • Dimensions: 11 x 14
    Living room
    • Area: 143
    • Dimensions: 13 x 11
    Heating
    • Forced Air, Natural Gas, Heat Pump
    Cooling
    • Central Air, Heat Pump
    Appliances
    • Included: Dishwasher, Electric Oven, Range, Microwave, Gas Water Heater
    • Laundry: 2nd Floor, Walk-in, Gas Dryer Hookup, Electric Dryer Hookup, Stackable Accommodating, Washer Hookup, Laundry Room
    Features
    • Ceiling Fan(s), Tray Ceiling(s), Walk-In Closet(s), Pantry
    • Flooring: Carpet, Wood, Vinyl, Luxury Vinyl
    • Basement: None
    • Attic: Pull Down Stairs,Storage
    • Number of fireplaces: 1
    • Fireplace features: Gas Log
    Interior area
    • Total structure area: 2,332
    • Total interior livable area: 2,332 sqft

    Property

    Parking
    • Total spaces: 2
    • Parking features: Attached, Concrete
    • Attached garage spaces: 2
    • Has uncovered spaces: Yes
    Features
    • Levels: Two
    • Stories: 2
    • Patio & porch: Deck
    Lot
    • Size: 0.57 Acres
    • Dimensions: 100 x 251 x 100 x 251
    • Features: Few Trees, Wooded, 1/2 - Acre
    • Topography: Level
    Details
    • Parcel number: 2130804045000

    Construction

    Type & style
    • Home type: SingleFamily
    • Architectural style: Traditional
    • Property subtype: Single Family Residence, Residential
    Materials
    • Vinyl Siding
    • Foundation: Crawl Space
    • Roof: Architectural
    Condition
    • Year built: 2005

    Utilities & green energy

    • Sewer: Septic Tank
    • Water: Public
    • Utilities for property: Cable Available

    Community & neighborhood

    Community
    • Community features: Clubhouse, Common Areas, Pool
    Location
    • Region: Easley
    • Subdivision: Hornbuckle

    Price history

    DateEventPrice
    10/6/2023Sold$395,000$169/sqft
    Source: Greater Greenville AOR #1505353 Report a problem
    9/15/2023Contingent$395,000$169/sqft
    Source: Greater Greenville AOR #1505353 Report a problem
    9/13/2023Listed for sale$395,000+2.6%$169/sqft
    Source: Greater Greenville AOR #1505353 Report a problem
    8/16/2023Listing removed--
    Source: Greater Greenville AOR #1505353 Report a problem
    8/11/2023Contingent$385,000$165/sqft
    Source: Greater Greenville AOR #1505353 Report a problem
    8/9/2023Listed for sale$385,000+120%$165/sqft
    Source: Greater Greenville AOR #1505353 Report a problem
    1/6/2006Sold$175,000+19.8%$75/sqft
    Source: Public Record Report a problem
    1/24/2005Sold$146,125$63/sqft
    Source: Public Record Report a problem

    Public tax history

    YearProperty taxesTax assessment
    2024$5,440 +78.9%$15,730 +50.5%
    2023$3,041 +3%$10,450
    2022$2,952 +9.7%$10,450 +32.6%
    2021$2,690 +133.6%$7,880
    2020$1,152 $7,880
    2019$1,152 $7,880
    2018$1,152 +6.5%$7,880
    2017$1,081 $7,880 +5.5%
    2016-- $7,470
    2015-- $7,470
    2014-- $7,470
    2013-- $7,470 -3%
    2012-- $7,700
    2011-- $7,700
    2010-- $7,700
    2009-- $7,700
    2008-- $7,700 -33.3%
    2007-- $11,550 +17.9%
    2006-- $9,800
    2005-- $9,800 +50.1%
    2004-- $6,530 -33.4%
    2003-- $9,800 +9.9%
    2002-- $8,920
    2001-- $8,920 +766%
    2000-- $1,030

    Find assessor info on the county website

    Neighborhood: 29642

    Nearby schools

    GreatSchools rating
    Schools provided by the listing agent
    • Elementary: Powdersville
    • Middle: Powdersville
    • High: Powdersville

    Source: Greater Greenville AOR. This data may not be complete. We recommend contacting the local school district to confirm school assignments for this home.

    Get a cash offer in 3 minutes
    Find out how much your home could sell for in as little as 3 minutes with a no-obligation cash offer.
    Estimated market value
    $421,800
    Get a cash offer in 3 minutes
    Find out how much your home could sell for in as little as 3 minutes with a no-obligation cash offer.
    Estimated market value
    $421,800