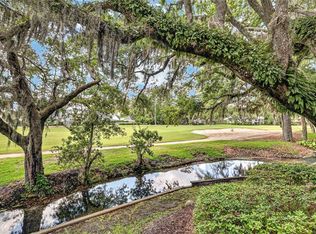
Wake up to tranquil lagoon views and sweeping golf course vistas from this beautifully updated ground-floor condo in desirable Sea Palms Colony. Perfectly positioned to capture one of the community's most scenic settings, this spacious residence offers the ideal blend of comfort and coastal charm. The enclosed porch provides a front-row seat to peaceful lagoon views, abundant wildlife, and the lush fairways beyond-an inviting place to enjoy your morning coffee or unwind at the end of the day. Inside, the open living and dining areas create a warm, welcoming space for everyday living and entertaining. The beautifully updated galley-style kitchen features quality finishes, generous workspace, a breakfast bar, and a sunny breakfast nook that opens to the enclosed porch, allowing you to enjoy the view from the moment your day begins. The thoughtfully designed split-bedroom floor plan offers privacy for owners and guests alike. Both bedrooms feature walk-in closets with built-in storage, while two updated full baths provide modern comfort. Additional conveniences include a covered carport with a covered walkway to the unit and two exterior storage units. The HOA has approved a three-phase community enhancement project that includes pool resurfacing, exterior painting of the buildings/brick, and additional improvements-adding even more value to this exceptional opportunity. Located just a short stroll from Sea Palms Golf Club and Sago Restaurant, this home is ideal as a full-time residence, a relaxing island getaway, or an investment property. If you've been searching for peaceful waterfront views with the beauty of the golf course just beyond, this is the one you've been waiting for.
Active
$389,000
229 Sea Palms Colony, Saint Simons Island, GA 31522
2beds
1,416sqft
Condominium
Built in 1974
-- sqft lot
$371,600 Zestimate®
$275/sqft
$-- HOA
What's special
Quality finishesSweeping golf course vistasBeautifully updated ground-floor condoBeautifully updated galley-style kitchenAbundant wildlifeGenerous workspacePeaceful waterfront views
- 55 days
- 242
- 15
Zillow last checked:
Listing updated:
Listed by:
Lee Baxter 912-230-2232,
DeLoach Sotheby's Intl. Realty
Source: GAMLS,MLS#: 10819788
Facts & features
Interior
Bedrooms & bathrooms
- Bedrooms: 2
- Bathrooms: 2
- Full bathrooms: 2
- Main level bathrooms: 2
- Main level bedrooms: 2
Rooms
- Room types: Family Room
Heating
- Electric
Cooling
- Electric
Appliances
- Included: Dishwasher, Dryer, Microwave, Oven/Range (Combo), Refrigerator, Washer
- Laundry: In Kitchen
Features
- Other
- Flooring: Hardwood, Tile
- Basement: None
- Has fireplace: No
Interior area
- Total structure area: 1,416
- Total interior livable area: 1,416 sqft
- Finished area above ground: 1,416
- Finished area below ground: 0
Property
Parking
- Parking features: Off Street
Features
- Levels: One
- Stories: 1
Lot
- Features: None
Details
- Parcel number: 0400270
Construction
Type & style
- Home type: Condo
- Architectural style: Traditional
- Property subtype: Condominium
Materials
- Brick
- Roof: Other
Condition
- Resale
- New construction: No
- Year built: 1974
Utilities & green energy
- Sewer: Public Sewer
- Water: Public
- Utilities for property: Electricity Available, Water Available
Community & HOA
Community
- Features: Pool
- Subdivision: Sea Palms Colony Condos
HOA
- Has HOA: Yes
- Services included: Maintenance Grounds, Management Fee
Location
- Region: Saint Simons Island
Financial & listing details
- Price per square foot: $275/sqft
- Annual tax amount: $2,783
- Date on market: 8/5/2026
- Cumulative days on market: 55 days
- Listing agreement: Exclusive Right To Sell
- Electric utility on property: Yes
Estimated market value
$371,600
$353,000 - $390,000
$2,319/mo
Price history
| Date | Event | Price |
|---|---|---|
| 7/31/2026 | Listed for sale | $389,000$275/sqft |
Source: Scout MLS #2001609 Report a problem | ||
Public tax history
Tax history is unavailable.
Monthly payment
Est. payment
Payment breakdown
Explore the cost of this home by adjusting the details. Changes won't be saved.Climate risks
Neighborhood: 31522
Nearby schools
Schools provided by the listing agent
- Elementary: Oglethorpe Point
- Middle: Glynn
- High: Glynn
Source: GAMLS. This data may not be complete. We recommend contacting the local school district to confirm school assignments for this home.
- $352,7002 bd2 ba1.4k sqft229 Sea Palms Colo, Saint Simons Island, GA 31522Off Market
- $362,6002 bd2 ba1.4k sqft229 Sea Palms Colo #C, Saint Simons Island, GA 31522Off Market

- $384,9002 bd2 ba1.4k sqft230 Sea Palms Colo, Saint Simons Island, GA 31522Off Market
- $358,1002 bd2 ba1.4k sqft228 Sea Palms Colo, Saint Simons Island, GA 31522Off Market

Similar homes
- $439,0003 bd3 ba1.5k sqft652 N Golf Villas, Saint Simons Island, GA 31522For Sale
 MLS ID #2002184, Lori McCormick, Keller Williams Realty Golden Isles. Scout MLS
 - $409,0002 bd3 ba1.5k sqft409 Fairway Villas, Saint Simons Island, GA 31522For Sale
 MLS ID #1662049, Susan Imhoff, DeLoach Sotheby's International Realty. Scout MLS
 - $385,0003 bd2 ba1.4k sqft2511 Demere Rd APT 8, Saint Simons Island, GA 31522For Sale
 MLS ID #2002473, Mary Hunt, DeLoach Sotheby's International Realty. Scout MLS
 - $385,0003 bd2 ba1.4k sqft2511 Demere Rd, Saint Simons Island, GA 31522Active

 MLS ID #10845387, Mary Hunt, DeLoach Sotheby's Intl. Realty. GAMLS
 - $399,9003 bd3 ba1.5k sqft809 Mallery St Unit D, Saint Simons Island, GA 31522ActiveMLS ID #10770196, Ken S Haynes, BHHS Hodnett Cooper Real Estate. GAMLS
- $389,0002 bd2 ba898 sqft800 Mallery St, Saint Simons Island, GA 31522ActiveMLS ID #10768964, Melanie Barger, BHHS Hodnett Cooper Real Estate. GAMLS
- $349,9003 bd2 ba1k sqft100 Blair Rd APT D8, Saint Simons Island, GA 31522ActiveMLS ID #10778675, William L Duckworth IV, Duckworth Properties. GAMLS
