Welcome to Ashton Lakes, our premier pool community located in the heart of Lexington. This thoughtfully crafted two level home plan features a luxury primary suite and primary bath, a guest suite on main, open living areas, luxury kitchen with designer cabinetry, granite countertops, stainless appliances, and pantry. The Cypress plan is designed and built to be energy efficient, using sustainable construction practices, HERS rated, and NAHB Green building guidelines saving you utility dollars every day. Photos may show options, check with agent for details. Disclaimer: CMLS has not reviewed and, therefore, does not endorse vendors who may appear in listings.
New construction
$362,629
229 Secretariat St, Lexington, SC 29073
5beds
2,438sqft
Single Family Residence
Built in 2026
609 Square Feet Lot
$-- Zestimate®
$149/sqft
$-- HOA
What's special
Luxury kitchenStainless appliancesDesigner cabinetryGuest suite on mainLuxury primary suiteGranite countertops
- 57 days
- 167
- 18
Likely to sell faster than
Zillow last checked:
Listing updated:
Listed by:
Renee Petit,
Eastwood Homes of Columbia LLC
Source: Consolidated MLS,MLS#: 640046
Facts & features
Interior
Bedrooms & bathrooms
- Bedrooms: 5
- Bathrooms: 3
- Full bathrooms: 3
- Main level bathrooms: 1
Primary bedroom
- Features: Double Vanity, Tub-Garden, Separate Shower, Walk-In Closet(s), Tray Ceiling(s)
- Level: Second
Bedroom 2
- Level: Second
Bedroom 3
- Level: Second
Bedroom 4
- Level: Main
Dining room
- Features: Molding, Tray Ceiling(s)
- Level: Main
Great room
- Level: Main
Kitchen
- Features: Pantry, Backsplash-Tiled, Recessed Lighting
- Level: Main
Heating
- Gas 1st Lvl, Multiple Units
Cooling
- Central Air, Split System
Appliances
- Included: Free-Standing Range, Gas Range, Self Clean
Features
- Flooring: Luxury Vinyl
- Has basement: No
- Number of fireplaces: 1
Interior area
- Total structure area: 2,438
- Total interior livable area: 2,438 sqft
Video & virtual tour
Property
Parking
- Total spaces: 2
- Parking features: Garage - Attached
- Attached garage spaces: 2
Features
- Exterior features: Gutters - Full
Lot
- Size: 609 Square Feet
- Features: Sprinkler
Details
- Parcel number: 00541301384
Construction
Type & style
- Home type: SingleFamily
- Architectural style: Craftsman
- Property subtype: Single Family Residence
Materials
- Vinyl
- Foundation: Slab
Condition
- New Construction
- New construction: Yes
- Year built: 2026
Utilities & green energy
- Sewer: Public Sewer
- Water: Public
Community & HOA
Community
- Subdivision: ASHTON LAKES
HOA
- Has HOA: Yes
Location
- Region: Lexington
Financial & listing details
- Price per square foot: $149/sqft
- Tax assessed value: $60,000
- Annual tax amount: $84
- Date on market: 8/3/2026
- Listing agreement: Exclusive Right To Sell
- Road surface type: Paved
Estimated market value
Not available
Estimated sales range
Not available
Not available
Price history
| Date | Event | Price |
|---|---|---|
| 8/3/2026 | Listed for sale | $362,629$149/sqft |
Source:  Consolidated MLS #640046 Report a problem Consolidated MLS #640046 Report a problem | ||
Public tax history
| Year | Property taxes | Tax assessment |
|---|---|---|
| 2025 | $84 | $180 |
| 2024 | -- | -- |
Find assessor info on the county website
Monthly payment
Est. payment
Payment breakdown
Explore the cost of this home by adjusting the details. Changes won't be saved.Climate risks
Neighborhood: 29073
Nearby schools
Schools provided by the listing agent
- Elementary: Red Bank
- Middle: Carolina Springs
- High: White Knoll
- District: Lexington One
Source: Consolidated MLS. This data may not be complete. We recommend contacting the local school district to confirm school assignments for this home.
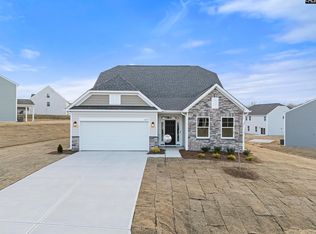
Similar homes
- $340,4214 bd3 ba2.3k sqft266 Secretariat St, Lexington, SC 29073New Construction
 MLS ID #641936, Renee Petit. Consolidated MLS
 - $346,2644 bd3 ba2.3k sqft635 Thunder Gulch Ave, Lexington, SC 29073New ConstructionConsolidated MLS
- $337,9654 bd3 ba2.2k sqft636 Thunder Gulch Ave, Lexington, SC 29073New Construction
 Consolidated MLS
 - $337,2733 bd3 ba2.3k sqft632 Thunder Gulch Ave, Lexington, SC 29073New Construction
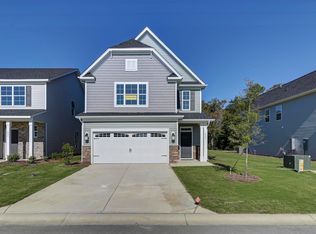 MLS ID #637223, Renee Petit. Consolidated MLS
