Skip main navigation
Sold for $285,180
  • $285,180

    229 Senna Drive, Holly Ridge, NC 28445

    3beds
    1,373sqft
    Townhouse
    Built in 2026
    1,742 Square Feet Lot
    $285,200 Zestimate®
    $208/sqft
    $1,759 Estimated rent

    Home value

    $285,200

    $271,000 - $299,000

    $1,759/mo

    Zestimate® history
    Loading
    Loading...

    Owner options

    List your home for rent

    $1,759/mo

    Rent Zestimate®

    Find your next renter with Zillow Rental Manager. Plus, with online applications, you can quickly screen prospective tenants – for free.

    Learn more

    $1,759/mo

    Rent Zestimate®

    Refinance and save

    $2,788/mo

    Est. payment

    Refinancing to a lower rate could help reduce your monthly payments and save thousands over the life of the loan.

    See today's rates

    $2,788/mo

    Est. payment

    Explore your selling options

    Work with a Zillow partner agent

    Leverage their expertise and Zillow's premium Showcase listings to get your home seen by more buyers.

    Get started

    List with your own agent

    Get your home in front of millions of buyers by listing it on Zillow.

    Learn how to do it

    Sell it yourself

    Take full control of how buyers see your home on Zillow by listing For Sale by Owner (FSBO).

    List your home

    What's special

    Spacious open-concept main levelDurable lvp flooring
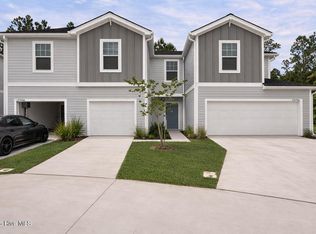
    Welcome to the Watercrest at the Townhomes at Gateway Commons in Holly Ridge, an incredible opportunity to own near the coast while the area continues to grow. This 3-bedroom, 2.5-bath townhome offers a spacious open-concept main level with durable LVP flooring, a modern kitchen overlooking the living area, and plenty of room for entertaining or relaxing after a day at the beach. Upstairs features a comfortable primary suite with double vanity along with two additional bedrooms and carpeted living areas for added comfort. Step outside to enjoy your private patio space, perfect for outdoor lounging or grilling. A rare two-car garage provides extra convenience and storage, includes pull-down attic stairs. This home also includes a Quick Move-In Package featuring a washer, dryer, all kitchen appliances, blinds, and a garage door opener--everything you need to move right in and start enjoying your new home. Located just 10-15 minutes from the beach access in Surf City and about 20 minutes to Topsail Beach, this location offers the best of coastal living with quick access to both Jacksonville and Wilmington. Whether you're searching for a primary home, vacation retreat, or investment property, this is an exciting chance to buy into one of the fastest-growing coastal corridors in southeastern North Carolina.

    Zillow last checked:

    Listing updated:

    Listed by:

    Brad D Norris 910-569-9603,

    Dream Finders Realty LLC

    Bought with:

    Matthew Bilbrey, 332456

    Terri Alphin Smith & Co

    Source: Hive MLS,MLS#: 100560405MLS LogoOriginating MLS: Cape Fear Realtors MLS, Inc.

    Facts & features

    Interior

    Bedrooms & bathrooms
    • Bedrooms: 3
    • Bathrooms: 3
    • Full bathrooms: 2
    • 1/2 bathrooms: 1
    Rooms
    • Room types: Bathroom 1, Bathroom 2, Living Room, Dining Room, Master Bedroom, Bedroom 2, Bedroom 3
    Primary bedroom
    • Level: Second
    • Dimensions: 12.42 x 12.9
    Bedroom 2
    • Level: Second
    • Dimensions: 9.75 x 10.75
    Bedroom 3
    • Level: Second
    • Dimensions: 11.17 x 12.9
    Bathroom 1
    • Description: Dual Sinks, Shower
    • Level: Second
    Bathroom 2
    • Description: Shower-Tub combo
    • Level: Second
    Dining room
    • Level: First
    • Dimensions: 15.17 x 8.75
    Kitchen
    • Level: First
    • Dimensions: 11.67 x 10.9
    Living room
    • Level: First
    • Dimensions: 15.17 x 8.75
    Heating
    • Electric, Forced Air
    Cooling
    • Central Air, Ceiling Fan(s)
    Appliances
    • Included: Electric Oven, Built-In Microwave, Washer, Refrigerator, Dryer, Disposal, Dishwasher
    • Laundry: Dryer Hookup, Washer Hookup, Laundry Closet
    Features
    • Walk-in Closet(s), High Ceilings, Ceiling Fan(s), Walk-in Shower, Blinds/Shades, Walk-In Closet(s)
    • Flooring: LVT/LVP, Carpet
    • Basement: None
    • Attic: Pull Down Stairs
    • Common walls with other units/homes: End Unit
    Interior area
    • Total structure area: 1,373
    • Total interior livable area: 1,373 sqft

    Property

    Parking
    • Total spaces: 2
    • Parking features: Garage Faces Front, Additional Parking, Concrete, Garage Door Opener, Garage
    • Attached garage spaces: 2
    Features
    • Levels: Two
    • Patio & porch: Patio
    • Exterior features: End Unit
    • Pool features: None
    • Fencing: Vinyl
    • Has view: Yes
    • View description: See Remarks
    • Waterfront features: None
    • Frontage type: See Remarks
    Lot
    • Size: 1,742 Square Feet
    • Dimensions: 20 x 90 x 20 x 90
    • Features: Cleared, Landscaped
    Details
    • Additional structures: Kennel/Dog Run
    • Parcel number: 178424
    • Zoning: NB/R-5A
    • Special conditions: Standard

    Construction

    Type & style
    • Home type: Townhouse
    • Property subtype: Townhouse
    Materials
    • Vinyl Siding, Wood Frame
    • Foundation: Slab
    • Roof: Architectural Shingle
    Condition
    • Under Construction
    • New construction: Yes
    • Year built: 2026

    Utilities & green energy

    • Sewer: Public Sewer
    • Water: Public
    • Utilities for property: Cable Available, Sewer Connected, Water Connected

    Community & HOA

    Community
    • Subdivision: Gateway Commons
    HOA
    • Has HOA: Yes
    • Amenities included: Maintenance Common Areas, Picnic Area, Trash
    • HOA fee: $1,080 annually
    • HOA name: Premier Management Co.
    • HOA phone: 910-679-3012
    Location
    • Region: Holly Ridge

    Financial & listing details

    • Price per square foot: $208/sqft
    • Date on market: 3/15/2026
    • Cumulative days on market: 84 days
    • Listing agreement: Blanket Listing Agreement
    • Listing terms: Cash,Conventional,FHA,USDA Loan,VA Loan

    Price history

    DateEventPrice
    7/24/2026Sold$285,180$208/sqft
    Source: Hive MLS #100560405 Report a problem
    6/6/2026Contingent$285,180$208/sqft
    Source: Hive MLS #100560405 Report a problem
    4/20/2026Price change$285,180+0.4%$208/sqft
    Source: Hive MLS #100560405 Report a problem
    3/15/2026Listed for sale$283,930$207/sqft
    Source: Hive MLS #100560405 Report a problem

    Public tax history

    Tax history is unavailable.

    Neighborhood: 28445

    Nearby schools

    GreatSchools rating
    Schools provided by the listing agent
    • Elementary: Coastal Elementary
    • Middle: Dixon
    • High: Dixon

    Source: Hive MLS. This data may not be complete. We recommend contacting the local school district to confirm school assignments for this home.

    Get a cash offer in 3 minutes
    Find out how much your home could sell for in as little as 3 minutes with a no-obligation cash offer.
    Estimated market value
    $285,200
    Get a cash offer in 3 minutes
    Find out how much your home could sell for in as little as 3 minutes with a no-obligation cash offer.
    Estimated market value
    $285,200