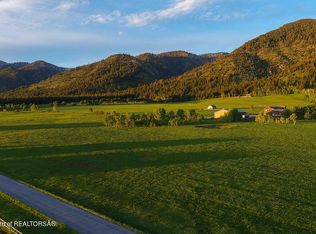
Horse Property Central Air Conditioning Open Concept Floor Plan 3 Car Garage - with two built in closets and work area Main Floor Master Basement Bedrooms with Daylight Windows Quiet Bedford Bench Area Central Vacuum System Two Water Heaters Open Basement Floor Plan - No Hallways Wood Burning Stove Propane Heat Cove Heating in Basement Private Paved Road 9 Foot Ceilings Vaulted Ceilings in Dining, Family, Master and Entry Extra Wide Staircase Custom Window Frames - Milgard Windows Close to National Forest Wood Siding with lifetime maintenance free stain Indoor Climbing Rock Wall with Large Play area at top Several Large Storage Areas with built in shelves Custom Knotty Alder Cabnets Circle Sawn Knotty Hickory Floors in Kitchen Walk in Pantry Jen-Air Gas Stove/Electric Convection Double Oven Wired Surround Sound System Owners never had any pets Liberty Safe (Franklin) - included Large Open Room in Basement that could be: exercise room, theater room, game room, or family room. Built By R&T Construction
This property is not currently displayed as for sale or rent on Zillow. This may be different from what's on other websites or public sources.