Skip main navigation
Off market
  • $224,500

    229 Shadowbrush Bnd, Lafayette, LA 70506

    3beds
    1,728sqft
    SingleFamily
    Built in 1997
    6,599 Square Feet Lot
    $224,500 Zestimate®
    $130/sqft
    $1,795 Estimated rent

    Home value

    $224,500

    $211,000 - $238,000

    $1,795/mo

    Zestimate® history
    Loading
    Loading...

    Owner options

    List your home for rent

    $1,795/mo

    Rent Zestimate®

    Find your next renter with Zillow Rental Manager. Plus, with online applications, you can quickly screen prospective tenants – for free.

    Learn more

    $1,795/mo

    Rent Zestimate®

    Refinance and save

    $1,337/mo

    Est. payment

    Refinancing to a lower rate could help reduce your monthly payments and save thousands over the life of the loan.

    See today's rates

    $1,337/mo

    Est. payment

    Explore your selling options

    Work with a Zillow partner agent

    Leverage their expertise and Zillow's premium Showcase listings to get your home seen by more buyers.

    Get started

    List with your own agent

    Get your home in front of millions of buyers by listing it on Zillow.

    Learn how to do it

    Sell it yourself

    Take full control of how buyers see your home on Zillow by listing For Sale by Owner (FSBO).

    List your home

    What's special

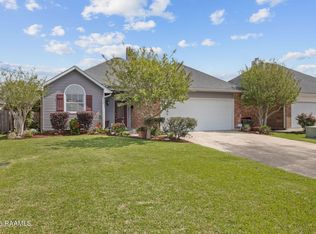
    COMING SOON!!! When it comes to homes when you know, you know! Prepare to LOVE 229 Shadowbrush because this stylish new listing is sure to impress the market.Offering grays and whites and all the light and brightness that a home buyer could ask for. Tons of natural light entering this remodeled home giving it the ''cheeriest'' vibe! Located in a great spot to access all that Lafayette, Maurice, and Youngsville have to offer in just a hop, skip, and a jump you're in a great place in town to frequent all of the favorite spots. Curb appeal game has been mastered in this home featuring light blue accents giving it that ''welcome home feel!'' You won't believe the size of your new living room which is TOTALLY open to the kitchen plus features an exposed brick accent wall. Exposed brick accent wall at this price point?! Sign me up. Living room, sitting area off of the living room, dining room, and kitchen are all one big room giving that open concept that is so desired in this market. Speaking of kitchen, hello tasteful updates! Timeless neutral colors were used in the cabinets, granite countertops, and backsplash giving it the perfect start to any decorating you want to do. Stainless steel appliances, large island that can fit three bar stools for casual dining and varied ceiling heights give this kitchen that extra WOW factor! Speaking of varied ceiling heights this popular feature is carried into the master bedroom which awaits your bedroom furniture. Through the master bedroom you'll find your UPDATED master bath, the perfect place to retreat to after a long hectic day. Both guest bedrooms feature the same wood laminate floors you'll find in the rest of the house so you're spared of having to deal with any carpet. Outside is a nice slab for outdoor living making it the perfect spot for a little bistro table to have a meal outside every now and then. There's a reason these low maintenance homes don't stay on the market long and this one should be no different. As if the pictures don't say it enough, come see for yourself how impressive this affordable, updated, move in ready home is!

    This property is off market, which means it's not currently listed for sale or rent on Zillow. This may be different from what's available on other websites or public sources.

    Facts & features

    Interior

    Bedrooms & bathrooms
    • Bedrooms: 3
    • Bathrooms: 2
    • Full bathrooms: 2
    Heating
    • Forced air, Electric
    Cooling
    • Central
    Appliances
    • Included: Dishwasher, Dryer, Garbage disposal, Microwave, Range / Oven
    • Laundry: Washer Hookup, Electric Dryer Hookup
    Features
    • Vaulted Ceiling(s), High Ceilings, Separate Shower, Crown Molding, Varied Ceiling Heights
    • Flooring: Tile, Laminate
    • Has fireplace: Yes
    • Fireplace features: 1 Fireplace
    Interior area
    • Structure area source: APPROXIMATE
    • Total interior livable area: 1,728 sqft

    Property

    Parking
    • Total spaces: 2
    Features
    • Entry level: 1
    • Patio & porch: Covered, Open
    • Exterior features: Brick
    • Fencing: Privacy, Wood
    Lot
    • Size: 6,599 sqft
    • Features: Level
    Details
    • Parcel number: 6086944

    Construction

    Type & style
    • Home type: SingleFamily
    • Architectural style: Traditional
    Materials
    • Roof: Composition
    Condition
    • Year built: 1997

    Utilities & green energy

    • Electric: Elec: SLEMCO
    • Sewer: Public Sewer
    • Water: Public
    • Utilities for property: Cable Available

    Community & neighborhood

    Location
    • Region: Lafayette

    Other

    Other facts
    • Sewer: Public Sewer
    • WaterSource: Public
    • Flooring: Tile, Wood Laminate
    • Appliances: Dishwasher, Disposal, Dryer, Microwave, Range/Oven - Electric, Electric Stove Con
    • FireplaceYN: true
    • GarageYN: true
    • HeatingYN: true
    • Utilities: Cable Available
    • CoolingYN: true
    • FoundationDetails: Slab
    • FireplacesTotal: 1
    • ConstructionMaterials: Frame, Brick Veneer
    • CurrentFinancing: Conventional, FHA, VA, USDA, Cash
    • Roof: Composition
    • LotFeatures: Level
    • ArchitecturalStyle: Traditional
    • EntryLevel: 1
    • Fencing: Privacy, Wood
    • CoveredSpaces: 2
    • Cooling: Central Air, Ceiling Fan(s)
    • LaundryFeatures: Washer Hookup, Electric Dryer Hookup
    • ParkingFeatures: Garage, Garage Door Opener
    • StructureType: House
    • InteriorFeatures: Vaulted Ceiling(s), High Ceilings, Separate Shower, Crown Molding, Varied Ceiling Heights
    • Heating: Central
    • PatioAndPorchFeatures: Covered, Open
    • FireplaceFeatures: 1 Fireplace
    • BuildingAreaSource: APPROXIMATE
    • LivingAreaSource: APPROXIMATE
    • Electric: Elec: SLEMCO
    • MlsStatus: Active

    Price history

    DateEventPrice
    3/11/2019Listing removed$179,500$104/sqft
    Source: Keaty Real Estate Company #18002504 Report a problem
    9/12/2018Price change$179,500-2.7%$104/sqft
    Source: Keaty Real Estate Company #18002504 Report a problem
    3/15/2018Listed for sale$184,500$107/sqft
    Source: Keaty Real Estate Company #18002504 Report a problem
    7/9/2003Sold--
    Source: Agent Provided Report a problem

    Public tax history

    YearProperty taxesTax assessment
    2024$1,467 +6.5%$16,610 +6.2%
    2023$1,377 0%$15,639
    2022$1,377 -0.4%$15,639
    2021$1,383 +0.1%$15,639
    2020$1,381 +5.2%$15,639
    2019$1,313 -2.1%$15,639
    2018$1,342 +365.8%$15,639 +44%
    2017$288 $10,862 -30.5%
    2015$288 -58.6%$15,640
    2013$695 -0.7%$15,640
    2011$700 +0.2%$15,640
    2010$699 -0.1%$15,640
    2008$700 +88.9%$15,640 +32.8%
    2006$370 +1%$11,780
    2005$367 +31.7%$11,780 +8.7%
    2002$278 +5.5%$10,840
    2001$264 +139.1%$10,840 +22.6%
    2000$110 $8,840

    Find assessor info on the county website

    Neighborhood: 70506

    Nearby schools

    GreatSchools rating
    Schools provided by the listing agent
    • Elementary: Ridge
    • Middle: Judice
    • High: Acadiana

    Source: The MLS. This data may not be complete. We recommend contacting the local school district to confirm school assignments for this home.

    Get pre-qualified for a loan
    At Zillow Home Loans, we can pre-qualify you in as little as 5 minutes with no impact to your credit score.

    An equal housing lender. NMLS #10287.

    Sell for more on Zillow
    Get a Zillow Showcase℠ listing at no additional cost and you could sell for .
    $224,500
    2% more
    +$4,490
    With Zillow Showcase(estimated)
    $228,990