Custom-built in 2020, this exceptional 5-bedroom, 3-bathroom home in The Heights delivers 3,350 sq ft of refined living with a rare 4-car pull-through garage. Every detail has been considered, from the luxury vinyl plank flooring and travertine tile bathrooms to the dramatic dual-sided fireplace and covered patio ideal for year-round entertaining. The backyard is your private gateway to Lake Elmo, offering direct access to the lake and its encircling trail system, ideal for walking, cycling, and outdoor recreation. Professional landscaping front and back, Hardie siding, and egress windows throughout the basement round out a home built to impress and built to last. The basement also features an additional concrete room ready to be finished as a safe room. Located in a quiet Heights neighborhood with easy access to all amenities. Homes like this don't last. Call today. Info deemed reliable but not guaranteed. Buyer/buyer agent to verify.
Sold
Price Unknown
229 Sharron Ln, Billings, MT 59105
5beds
3,350sqft
Single Family Residence
Built in 2020
0.3 Acres Lot
$687,200 Zestimate®
$--/sqft
$3,226 Estimated rent
Home value
$687,200
$584,000 - $804,000
$3,226/mo
Zestimate® history
Owner options
List your home for rent
$3,226/mo
Rent Zestimate®
Find your next renter with Zillow Rental Manager. Plus, with online applications, you can quickly screen prospective tenants – for free.
$3,226/mo
Rent Zestimate®
Refinance and save
Refinancing to a lower rate could help reduce your monthly payments and save thousands over the life of the loan.
Explore your selling options
Work with a Zillow partner agent
Leverage their expertise and Zillow's premium Showcase listings to get your home seen by more buyers.
Get startedList with your own agent
Get your home in front of millions of buyers by listing it on Zillow.
Learn how to do itSell it yourself
Take full control of how buyers see your home on Zillow by listing For Sale by Owner (FSBO).
List your homeWhat's special
Dramatic dual-sided fireplaceHardie sidingLuxury vinyl plank flooringTravertine tile bathrooms
Zillow last checked:
Listing updated:
Listed by:
Shonna Ruble 406-839-6428,
LPT Realty
Bought with:
Shonna Ruble, BRO-39364
LPT Realty
Source: Big Sky Country MLS,MLS#: 412335Originating MLS: Big Sky Country MLS
Facts & features
Interior
Bedrooms & bathrooms
- Bedrooms: 5
- Bathrooms: 3
- Full bathrooms: 3
Bedroom
- Level: Main
Other
- Level: Main
Heating
- Forced Air
Cooling
- Central Air
Appliances
- Included: Dishwasher, Disposal, Microwave, Range, Refrigerator, Some Gas Appliances, Stove
Features
- Fireplace, Vaulted Ceiling(s)
- Basement: Bathroom,Bedroom
- Has fireplace: Yes
- Fireplace features: Gas
Interior area
- Total structure area: 3,350
- Total interior livable area: 3,350 sqft
- Finished area above ground: 1,650
Property
Parking
- Total spaces: 4
- Parking features: Attached, Garage
- Attached garage spaces: 4
Features
- Levels: One
- Stories: 1
- Patio & porch: Patio
- Exterior features: Sprinkler/Irrigation
- Has view: Yes
- View description: Lake, Pond
- Has water view: Yes
- Water view: Lake,Pond
- Waterfront features: Lake
Lot
- Size: 0.3 Acres
- Features: Sprinklers In Ground
Details
- Additional structures: Shed(s)
- Parcel number: C01329D
- Zoning description: Call Listing Agent for Details
- Special conditions: Standard
Construction
Type & style
- Home type: SingleFamily
- Architectural style: Ranch
- Property subtype: Single Family Residence
Materials
- Roof: Asphalt
Condition
- New construction: No
- Year built: 2020
Utilities & green energy
- Sewer: Public Sewer
- Water: Public
- Utilities for property: Electricity Available, Natural Gas Available, Sewer Available, Water Available
Community & HOA
Community
- Subdivision: Other
HOA
- Has HOA: No
Location
- Region: Billings
Financial & listing details
- Tax assessed value: $635,964
- Annual tax amount: $3,378
- Date on market: 6/19/2026
- Cumulative days on market: 2 days
- Listing terms: Cash
- Ownership: Full
- Electric utility on property: Yes
Price history
| Date | Event | Price |
|---|---|---|
| 8/6/2026 | Sold | -- |
Source: Big Sky Country MLS #412335 Report a problem | ||
| 6/22/2026 | Pending sale | $695,000$207/sqft |
Source: Big Sky Country MLS #412335 Report a problem | ||
| 6/22/2026 | Contingent | $695,000$207/sqft |
Source:  BMTMLS #360063 Report a problem BMTMLS #360063 Report a problem | ||
| 6/19/2026 | Listed for sale | $695,000$207/sqft |
Source: BMTMLS #360063 Report a problem | ||
Public tax history
| Year | Property taxes | Tax assessment |
|---|---|---|
| 2025 | $3,086 -24.5% | $493,900 +9.1% |
| 2024 | $4,088 +1.2% | $452,600 |
| 2023 | $4,039 +8.5% | $452,600 +20.7% |
| 2022 | $3,724 +3.7% | $375,100 -1.3% |
| 2021 | $3,590 | $380,200 |
Find assessor info on the county website
Neighborhood: Heights
Nearby homes
- $638,8005 bd3 ba1.7k sqft215 Sharron Ln, Billings, MT 59105Off Market
- $67,834-- bd-- ba-- sqft233 Sharron Ln, Billings, MT 59105Off Market
- $--4 bd4 ba3.2k sqft237 Sharron Ln, Billings, MT 59105Sold
- $573,8006 bd3 ba3.1k sqft230 Sharron Ln, Billings, MT 59105Off Market
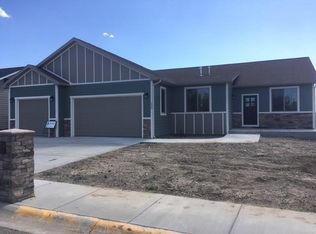
- $524,6005 bd3 ba3.8k sqft214 Sharron Ln, Billings, MT 59105Off Market
- $--4 bd3 ba2.8k sqft234 Sharron Ln, Billings, MT 59105Sold
- $658,8640.3 acres211 Sharron Ln, Billings, MT 59105Off Market
- $573,9003 bd3 ba2.7k sqft211 Sharron Ln, Billings, MT 59105Off Market
Nearby schools
GreatSchools rating
- 5/10Bench Elementary SchoolGrades: PK-5Distance: 1.5 mi
- 6/10Medicine Crow Middle SchoolGrades: 6-8Distance: 0.8 mi
- 4/10Skyview High SchoolGrades: 9-12Distance: 1.7 mi
Sell for more on Zillow
Get a Zillow Showcase℠ listing at no additional cost and you could sell for .
$687,200
2% more
+$13,744
With Zillow Showcase(estimated)
$700,944
Sell for more on Zillow
Get a Zillow Showcase℠ listing at no additional cost and you could sell for .
$687,200
2% more
+$13,744
With Zillow Showcase(estimated)
$700,944
- Montana
- Yellowstone County
- Billings
- 59105
- Heights
- 229 Sharron Ln
