Welcome home to this rare 1993-built Colonial in desirable Fairlawn! The oversized living room features a beautiful gas fireplace and opens seamlessly to the fabulous eat-in kitchen, complete with stainless steel appliances, cherry cabinetry, and generous counter space. Sliding doors lead to a spacious deck and large backyard?perfect for entertaining. Enjoy formal gatherings in the lovely dining room. Upstairs, the primary suite offers a private bath with a jetted tub, separate shower, and a walk-in closet. The updated main bath features a skylight that fills the space with natural light. All bedrooms are nicely sized with excellent closet space. Laundry is conveniently located on the second floor but can easily be converted back to the lower level if desired. The partially finished lower level includes three storage rooms and plumbing for an additional bathroom?ideal for future expansion. Relax outdoors on your private deck, patio, or the charming front porch. The extra-deep two-car garage and there?s even more storage in the backyard shed. UPDATES: 2018 Main floor flooring, sliding glass door, B-Dry System in attic, trees trimmed and removed, glass block windows and backyard fence, 2020 new toilets and roof, 2021 Hot water tank and new furnace. (Age of central air 2015), 2025 Front door, freshly painted interior, refrigerator. Previous owners installed B-Dry basement waterproofing in 2006 and there is a transferable warranty. Conveniently located near local and Metro Parks, expressways, shopping, and dining?this home truly has it all! Call your realtor today!
Closed
$335,000
229 Shiawassee Ave, Akron, OH 44333
3beds
2,404sqft
Single Family Residence
Built in 1993
9,801 Square Feet Lot
$370,700 Zestimate®
$139/sqft
$2,586 Estimated rent
Home value
$370,700
$352,000 - $389,000
$2,586/mo
Zestimate® history
Owner options
List your home for rent
$2,586/mo
Rent Zestimate®
Find your next renter with Zillow Rental Manager. Plus, with online applications, you can quickly screen prospective tenants – for free.
$2,586/mo
Rent Zestimate®
Refinance and save
$2,255/mo
Est. payment
Refinancing to a lower rate could help reduce your monthly payments and save thousands over the life of the loan.
$2,255/mo
Est. payment
Explore your selling options
Work with a Zillow partner agent
Leverage their expertise and Zillow's premium Showcase listings to get your home seen by more buyers.
Get startedList with your own agent
Get your home in front of millions of buyers by listing it on Zillow.
Learn how to do itSell it yourself
Take full control of how buyers see your home on Zillow by listing For Sale by Owner (FSBO).
List your homeWhat's special
Gas fireplacePrivate deckSpacious deckFabulous eat-in kitchenCharming front porchStainless steel appliancesLarge backyard
Zillow last checked:
Listing updated:
Listed by:
Kimberly A Malin 330-958-2355 kimmalin.realtor@gmail.com,
RE/MAX Above & Beyond
Bought with:
Jacob Ketler, 2018001687
Cutler Real Estate
Source: MLS Now,MLS#: 5170939 Originating MLS: Akron Cleveland Association of REALTORS
Originating MLS: Akron Cleveland Association of REALTORSFacts & features
Interior
Bedrooms & bathrooms
- Bedrooms: 3
- Bathrooms: 3
- Full bathrooms: 2
- 1/2 bathrooms: 1
- Main level bathrooms: 1
Primary bedroom
- Description: Flooring: Carpet
- Level: Second
- Dimensions: 14 x 14
Bedroom
- Description: Flooring: Carpet
- Level: Second
- Dimensions: 10 x 11
Bedroom
- Description: Flooring: Carpet
- Level: Second
- Dimensions: 10 x 12
Primary bathroom
- Description: Flooring: Tile
- Features: Soaking Tub, Walk-In Closet(s)
- Level: Second
Dining room
- Description: Flooring: Luxury Vinyl Tile
- Level: First
- Dimensions: 10 x 11
Eat in kitchen
- Description: Flooring: Luxury Vinyl Tile
- Level: First
- Dimensions: 13 x 13
Family room
- Description: Flooring: Carpet
- Level: Lower
- Dimensions: 22 x 26
Laundry
- Description: Located in hallway closet on second floor.
- Level: Second
Living room
- Description: Gas Fireplace,Flooring: Luxury Vinyl Tile
- Features: Fireplace
- Level: First
- Dimensions: 14 x 24
Heating
- Forced Air, Fireplace(s), Gas
Cooling
- Central Air, Ceiling Fan(s)
Appliances
- Included: Dryer, Dishwasher, Microwave, Range, Refrigerator, Washer
- Laundry: In Hall, See Remarks, Upper Level
Features
- Ceiling Fan(s), Double Vanity, Entrance Foyer, Eat-in Kitchen, Walk-In Closet(s)
- Basement: Full,Partially Finished,Storage Space,Sump Pump
- Number of fireplaces: 1
- Fireplace features: Gas Log, Living Room, Gas
Interior area
- Total structure area: 2,404
- Total interior livable area: 2,404 sqft
- Finished area above ground: 1,832
- Finished area below ground: 572
Property
Parking
- Total spaces: 2
- Parking features: Attached, Driveway, Electricity, Garage Faces Front, Garage, Garage Door Opener, Paved
- Attached garage spaces: 2
Features
- Levels: Two
- Stories: 2
- Patio & porch: Deck, Front Porch, Patio
- Fencing: Back Yard,Fenced
Lot
- Size: 9,801 Square Feet
- Features: Landscaped
Details
- Additional structures: Shed(s)
- Parcel number: 0902019
Construction
Type & style
- Home type: SingleFamily
- Architectural style: Colonial
- Property subtype: Single Family Residence
Materials
- Vinyl Siding
- Roof: Asphalt,Fiberglass
Condition
- Year built: 1993
Utilities & green energy
- Sewer: Public Sewer
- Water: Public
Community & HOA
Community
- Security: Smoke Detector(s)
- Subdivision: Parkway
HOA
- Has HOA: No
Location
- Region: Akron
Financial & listing details
- Price per square foot: $139/sqft
- Tax assessed value: $292,590
- Annual tax amount: $4,244
- Date on market: 11/12/2025
- Cumulative days on market: 7 days
Price history
| Date | Event | Price |
|---|---|---|
| 12/19/2025 | Sold | $335,000$139/sqft |
Source:  MLS Now #5170939 Report a problem MLS Now #5170939 Report a problem | ||
| 11/19/2025 | Pending sale | $335,000$139/sqft |
Source: MLS Now #5170939 Report a problem | ||
| 11/15/2025 | Price change | $335,000-2.9%$139/sqft |
Source: MLS Now #5170939 Report a problem | ||
| 11/12/2025 | Listed for sale | $345,000+56.8%$144/sqft |
Source: MLS Now #5170939 Report a problem | ||
| 6/5/2018 | Listing removed | $220,000$92/sqft |
Source: Howard Hanna #3989252 Report a problem | ||
| 6/4/2018 | Pending sale | $220,000+1.6%$92/sqft |
Source: Howard Hanna #3989252 Report a problem | ||
| 5/30/2018 | Sold | $216,500-1.6%$90/sqft |
Source: MLS Now #3989252 Report a problem | ||
| 4/17/2018 | Listed for sale | $220,000+16.7%$92/sqft |
Source: Howard Hanna #3989252 Report a problem | ||
| 4/17/2014 | Sold | $188,500-3.3%$78/sqft |
Source: Public Record Report a problem | ||
| 3/14/2014 | Pending sale | $195,000$81/sqft |
Source: RE/MAX Edge Realty #3477239 Report a problem | ||
| 2/20/2014 | Listed for sale | $195,000+5.1%$81/sqft |
Source: Re/Max Edge Realty #3477239 Report a problem | ||
| 11/13/2006 | Sold | $185,500+9.8%$77/sqft |
Source: Public Record Report a problem | ||
| 4/30/1999 | Sold | $169,000$70/sqft |
Source: Public Record Report a problem | ||
Public tax history
| Year | Property taxes | Tax assessment |
|---|---|---|
| 2025 | $4,216 -0.7% | $102,400 |
| 2024 | $4,245 +4.8% | $102,400 |
| 2023 | $4,052 +7.4% | $102,400 +29.8% |
| 2022 | $3,773 +6.5% | $78,880 |
| 2021 | $3,544 | $78,880 |
| 2020 | -- | $78,880 +8.2% |
| 2019 | $3,576 +2.1% | $72,909 0% |
| 2018 | $3,503 +12.8% | $72,910 |
| 2017 | $3,105 | $72,910 +20.6% |
| 2016 | $3,105 | $60,480 |
| 2015 | $3,105 +0.4% | $60,480 |
| 2014 | $3,093 -0.5% | $60,480 -0.7% |
| 2013 | $3,109 0% | $60,930 |
| 2012 | $3,110 +1.1% | $60,930 +0% |
| 2011 | $3,076 -6.6% | $60,928 -10% |
| 2010 | $3,293 | $67,690 |
| 2009 | -- | $67,690 |
| 2008 | $2,910 +9% | $67,690 +5.9% |
| 2007 | $2,670 +0.6% | $63,945 |
| 2006 | $2,654 +5.3% | $63,945 |
| 2005 | $2,519 | $63,945 +9.7% |
| 2004 | -- | $58,310 |
| 2003 | $2,348 -0.9% | $58,310 |
| 2002 | $2,368 +7.7% | $58,310 +3.3% |
| 2001 | $2,199 +2.6% | $56,456 |
| 2000 | $2,143 | $56,456 |
Find assessor info on the county website
Neighborhood: 44333
Nearby homes
- $237,0003 bd1 ba1.2k sqft301 Shiawassee Ave, Akron, OH 44333Off Market

- $348,1003 bd1 ba1.7k sqft237 Shiawassee Ave, Akron, OH 44333Off Market
- $264,9003 bd2 ba1.5k sqft221 Shiawassee Ave, Akron, OH 44333Off Market
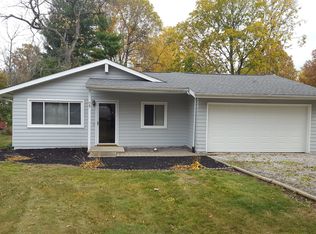
- $234,3003 bd1 ba1.2k sqft215 Shiawassee Ave, Akron, OH 44333Off Market
- $233,2003 bd1 ba1.2k sqft222 Shiawassee Ave, Akron, OH 44333Off Market
- $257,1004 bd2 ba1.6k sqft248 Corunna Ave, Akron, OH 44333Off Market
- $247,2003 bd1 ba1.3k sqft238 Shiawassee Ave, Akron, OH 44333Off Market
- $383,8004 bd2 ba2.8k sqft242 Corunna Ave, Akron, OH 44333Off Market
Nearby schools
GreatSchools rating
- 7/10Herberich Primary Elementary SchoolGrades: K-4Distance: 0.3 mi
- 7/10Copley-Fairlawn Middle SchoolGrades: 5-8Distance: 3.1 mi
- 8/10Copley High SchoolGrades: 9-12Distance: 2.6 mi
Schools provided by the listing agent
- District: Copley-Fairlawn CSD - 7703
Source: MLS Now. This data may not be complete. We recommend contacting the local school district to confirm school assignments for this home.
Get a cash offer in 3 minutes
Find out how much your home could sell for in as little as 3 minutes with a no-obligation cash offer.
Estimated market value
$370,700
Get a cash offer in 3 minutes
Find out how much your home could sell for in as little as 3 minutes with a no-obligation cash offer.
Estimated market value
$370,700
- Ohio
- Summit County
- Fairlawn
- 44333
- 229 Shiawassee Ave
Nearby cities
Nearby zip codes
Other Fairlawn Topics
