UNMATCHED COASTAL VALUE – NO MANDATORY FLOOD INSURANCE REQUIRED! Experience the Chesapeake Bay lifestyle in Mathews County’s sought-after, golf-cart-friendly Sail Cove community. Set on 1.47 private acres with water views in front and serene marsh views behind, this spacious Cape Cod offers nearly 4,000 sq ft of living space at just $146 per sq ft—an exceptional value that would be difficult to duplicate at today’s building costs. Designed for comfort and flexibility, the home features a spacious first-floor primary suite with a jetted tub, walk-in shower, and oversized walk-in closet. Inside, soaring 10-foot ceilings, hardwood floors, a gas fireplace, and custom built-ins create a warm, inviting atmosphere. The versatile layout includes 3 bedrooms, all with walk-in closets, 2 full baths, 3 half baths, a dedicated office, expansive bonus room, and multiple flex spaces ideal for guests, hobbies, fitness, or remote work. The heated and cooled all-season sunroom overlooks the backyard and opens to an aggregate patio and fenced 30x40 area—perfect for pets, entertaining, or enjoying the abundant wildlife. Major improvements include 3 high-efficiency heat pumps, mini-split system, professional paint, newer carpet, water filtration and softener systems, generator hookup, upgraded appliances, and a large storage shed/workshop. For added peace of mind, pre-inspections have been completed, including home, termite, well, septic, roof, and structural evaluations. Enjoy community boat ramp and pier access to Queens Creek for just $3/month. Launch a kayak, spend the day boating, fishing, or crabbing, then unwind on the porch and take in the views. Conveniently located minutes from Mathews’ shops, dining, medical, and daily conveniences, this property offers size, updates, lifestyle, and value—making it one of Sail Cove’s most compelling opportunities.
For sale
$574,900
229 Skipjack Ln, Cobbs Creek, VA 23035
4beds
3,931sqft
:
Get pre-qualified$3,448/mo
Single Family Residence
Built in 2005
1.47 Acres Lot
$570,400 Zestimate®
$146/sqft
$3/mo HOA
What's special
Gas fireplaceSpacious first-floor primary suiteAggregate patioCustom built-insNewer carpetUpgraded appliancesHardwood floors
- 26 days |
- 2,150 |
- 133 |
Likely to sell faster than
Zillow last checked:
Listing updated:
Listed by:
Candace Segalini,
Southern Trade Realty Inc. 804-694-3113
Source: REIN Inc.,MLS#: 10641799
Facts & features
Interior
Bedrooms & bathrooms
- Bedrooms: 4
- Bathrooms: 5
- Full bathrooms: 2
- 1/2 bathrooms: 3
Rooms
- Room types: 1st Floor Primary BR, Attic, Fin. Rm Over Gar, PBR with Bath, Office/Study, Rec Room, Sun Room, Utility Closet, Utility Room
Primary bedroom
- Level: First
Bedroom
- Level: Second
Bedroom
- Level: Second
Full bathroom
- Level: First
Dining room
- Level: First
Great room
- Level: Second
Kitchen
- Level: First
Living room
- Level: First
Utility room
- Level: First
Heating
- Electric, Heat Pump, Propane, Zoned
Cooling
- Heat Pump W/A, Zoned
Appliances
- Included: Dishwasher, Microwave, Electric Range, Water Softener, Gas Water Heater
- Laundry: Dryer Hookup, Washer Hookup
Features
- Bar, Dual Entry Bath (Br & Br), Dual Entry Bath (Br & Hall), Primary Sink-Double, Walk-In Closet(s), Ceiling Fan(s)
- Flooring: Carpet, Ceramic Tile, Laminate/LVP, Wood
- Windows: Window Treatments
- Basement: Crawl Space
- Attic: Pull Down Stairs
- Number of fireplaces: 1
- Fireplace features: Propane
Interior area
- Total interior livable area: 3,931 sqft
Video & virtual tour
Property
Parking
- Total spaces: 2
- Parking features: Garage Att 2 Car, Off Street, Driveway, Garage Door Opener
- Attached garage spaces: 2
- Has uncovered spaces: Yes
Features
- Stories: 2
- Patio & porch: Patio
- Exterior features: Dog Run
- Pool features: None
- Fencing: Fenced
- Has view: Yes
- View description: Water, Trees/Woods
- Has water view: Yes
- Water view: Water
- Waterfront features: Creek, Marsh
Lot
- Size: 1.47 Acres
- Features: Wooded
Details
- Parcel number: 10B362
- Other equipment: Generator Hookup
Construction
Type & style
- Home type: SingleFamily
- Architectural style: Cape Cod
- Property subtype: Single Family Residence
Materials
- Vinyl Siding
- Roof: Asphalt Shingle
Condition
- New construction: No
- Year built: 2005
Utilities & green energy
- Sewer: Septic Tank
- Water: Well
Community & HOA
Community
- Subdivision: Sail Cove
HOA
- Has HOA: Yes
- HOA fee: $3 monthly
Location
- Region: Cobbs Creek
Financial & listing details
- Price per square foot: $146/sqft
- Tax assessed value: $539,300
- Annual tax amount: $3,236
- Date on market: 6/27/2026
- Listing terms: Relocation Property
Estimated market value
$570,400
$542,000 - $599,000
$3,976/mo
Price history
Price history is unavailable.
Public tax history
| Year | Property taxes | Tax assessment |
|---|---|---|
| 2025 | $3,236 +7.1% | $539,300 |
| 2024 | $3,020 | $539,300 |
| 2023 | $3,020 +27.4% | $539,300 +45.6% |
| 2022 | $2,370 -0.8% | $370,300 |
| 2020 | $2,388 +12.2% | $370,300 |
| 2018 | $2,129 | $370,300 |
| 2017 | $2,129 -88.8% | $370,300 |
| 2015 | $18,992 | -- |
| 2014 | $18,992 +1048.9% | $351,700 |
| 2013 | $1,653 | $351,700 |
| 2012 | $1,653 | $351,700 +19.3% |
| 2010 | -- | $294,800 |
| 2009 | -- | $294,800 |
| 2008 | -- | $294,800 |
| 2007 | -- | $294,800 |
| 2006 | $1,562 +1125.4% | $294,800 +1079.2% |
| 2005 | $128 +0.9% | $25,000 +56.3% |
| 2004 | $126 | $16,000 |
Find assessor info on the county website
Monthly payment
Est. payment
Payment breakdown
Explore the cost of this home by adjusting the details. Changes won't be saved.Climate risks
Neighborhood: 23035
Nearby schools
GreatSchools rating
- 8/10Lee-Jackson Elementary SchoolGrades: PK-4Distance: 4 mi
- 4/10Mathews High SchoolGrades: 8-12Distance: 3 mi
- 5/10Thomas Hunter Middle SchoolGrades: 5-7Distance: 4 mi
Schools provided by the listing agent
- Elementary: Mathews
- Middle: Thomas Hunter Middle
- High: Mathews
Source: REIN Inc.. This data may not be complete. We recommend contacting the local school district to confirm school assignments for this home.
- $621,300-- bd-- ba-- sqft303 Skipjack Ln, Cobbs Creek, VA 23035Off Market
- $664,0004 bd4 ba2.7k sqft291 Skipjack Ln, Cobbs Creek, VA 23035Sold
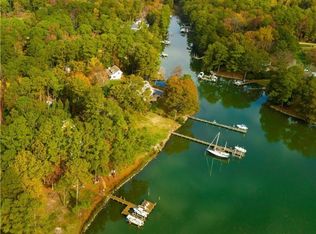
- $474,6004 bd3 ba2.8k sqft23 Ponds Edge, Cobbs Creek, VA 23035Off Market

- $626,2003 bd2 ba2k sqft317 Skipjack Ln, Cobbs Creek, VA 23035Off Market
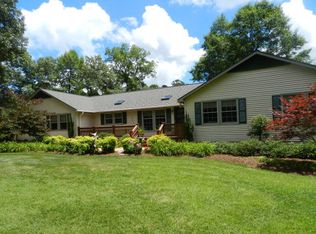
- $457,4005 bd3 ba2.8k sqft23 Ponds Edge, Cobbs Creek, VA 23035Off Market
- $443,8003 bd2 ba1.9k sqft54 Ponds Edge, Cobbs Creek, VA 23035Off Market
- $302,0002 bd2 ba1.3k sqft320 Skipjack Ln, Cobbs Creek, VA 23035Off Market
- $667,900-- bd-- ba2.8k sqft349 Skipjack Ln, Cobbs Creek, VA 23035Off Market
A local agent can set up tours, give advice and negotiate with sellers.
Similar homes
- $499,0004 bd4 ba3.3k sqft76 Ponds Edge, Cobbs Creek, VA 23035For Sale
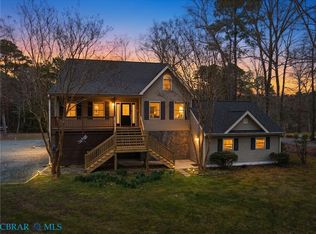 MLS ID #202601097, Jillian Ashberry, Century 21 Nachman Realty. Chesapeake Bay & Rivers AOR
 - $589,0003 bd3 ba2.7k sqft5739 Buckley Hall Rd, Cobbs Creek, VA 23035For Sale
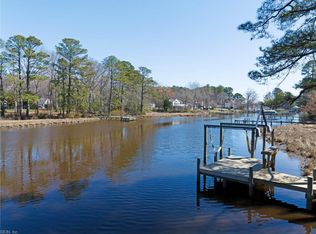 MLS ID #10628371, Candace Segalini. REIN Inc.
 - $570,0004 bd4 ba3.3k sqft1028 Timberneck Rd, Deltaville, VA 23043For Sale
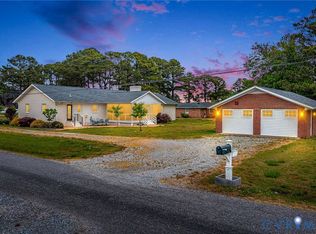 MLS ID #2611576, David Dew, Isabell K. Horsley R. E., Ltd.. CVRMLS
 - $525,0004 bd3 ba3.6k sqft228 Church St, Mathews, VA 23109For Sale
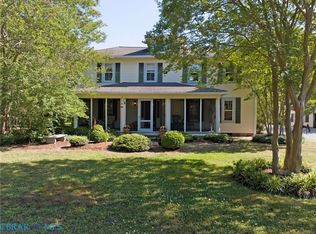 MLS ID #202600770, Irvin Shackelford, Mason Realty, Inc.. Chesapeake Bay & Rivers AOR
 - $620,0004 bd3 ba2.8k sqft9467 Dutton Rd, Dutton, VA 23050For SaleMLS ID #10636004, Joyce O'Neill. REIN Inc.
- $599,0004 bd3 ba3.2k sqft8237 Spring Hill Farm Rd, Gloucester, VA 23061For SaleMLS ID #10633266, Leanne Hester. REIN Inc.
- $790,0003 bd4 ba3.1k sqft2406 Hallieford Rd, Hallieford, VA 23068For SaleMLS ID #10622627, Carlyn Menser. REIN Inc.
- $525,0004 bd2 ba2k sqft70 Mill Ridge Rd, Hartfield, VA 23071For SaleMLS ID #10640441, Tracy Foster. REIN Inc.
- $489,0003 bd3 ba2.2k sqft505 Plantation Rd, North, VA 23128For SaleMLS ID #10635411, Kandy Fisk. REIN Inc.
- $450,0003 bd4 ba2.8k sqft10161 Deer Trace Ln, Gloucester, VA 23061For SaleMLS ID #10632197, Stephen Flippin. REIN Inc.
- $525,0003 bd3 ba2.3k sqft7953 Founders Mill Way, Gloucester, VA 23061For SaleMLS ID #10640709, Jamison Lewis. REIN Inc.
- $519,9003 bd3 ba3.2k sqft956 Wilton Coves Dr, Hartfield, VA 23071For SaleMLS ID #202600834, Hunter Law, IsaBell K. Horsley Real Estate. Chesapeake Bay & Rivers AOR
- $679,0004 bd4 ba3.3k sqft29 Bobwhite Ln, Locust Hill, VA 23092For Sale
 MLS ID #VAMX2000320, alice riviere, Cobblestone Realty Inc.. Bright MLS
 - $369,9003 bd2 ba2k sqft1326 Cricket Hill Rd, Hudgins, VA 23076For SaleMLS ID #202601205, Maxine Hudgins, Morgan & Edwards Real Estate. Chesapeake Bay & Rivers AOR
- $400,0004 bd2 ba2.6k sqft19 Ewellville Ln, Dutton, VA 23050For SaleMLS ID #10628027, Charlene Stack. REIN Inc.
- $784,0003 bd4 ba4.2k sqft7845 Riverwatch Dr, Gloucester, VA 23061For SaleMLS ID #10635714, Martha Owens. REIN Inc.
- $624,9004 bd3 ba2.2k sqft6912 Sunset Cove Ln, Gloucester, VA 23061New ConstructionMLS ID #10640598, Kyle Lancour. REIN Inc.
- $585,0003 bd3 ba2.6k sqft3557 Enos Rd, Gloucester, VA 23061For SaleMLS ID #10632704, Marian Clements. REIN Inc.
- $650,0003 bd2 ba2k sqft9632 Rowes Point Rd, Hayes, VA 23072For SaleMLS ID #10641838, Scott Maynor. REIN Inc.
- $515,0005 bd4 ba2.3k sqft8172 Manor Dr, Gloucester, VA 23061For SaleMLS ID #10640290, Heather Grimsley. REIN Inc.
