Experience exceptional living in this stunning Colonial set on 5 partially wooded acres, offering beautiful mountain and meadow views. This home provides the perfect blend of privacy and convenience—tucked away in a peaceful setting yet just minutes from town amenities and Winchester Medical Center. Inside, the spacious open floor plan includes two primary suites, ideal for multi-generational living or added flexibility for guests. The layout flows effortlessly into the outdoor retreat, where a heated in-ground pool and spa with custom stamped concrete coping create the perfect space for relaxation and entertaining. Car enthusiasts and hobbyists will appreciate the 2-car attached garage along with an impressive 4-car detached garage, providing abundant space for vehicles, equipment, or workshop needs. The fully finished basement adds even more versatility, offering an additional bedroom, full bathroom, and generous living area that works well for guests, recreation, or a home office setup. With its combination of serene acreage, thoughtful features, and incredible indoor and outdoor living spaces, this property stands out as a truly exceptional opportunity.
Sold for $890,000
$890,000
229 Soldiers Rest Ln, Winchester, VA 22602
6beds
3,725sqft
Single Family Residence
Built in 2004
5 Acres Lot
$902,700 Zestimate®
$239/sqft
$3,609 Estimated rent
Home value
$902,700
$812,000 - $1.00M
$3,609/mo
Zestimate® history
Owner options
List your home for rent
$3,609/mo
Rent Zestimate®
Find your next renter with Zillow Rental Manager. Plus, with online applications, you can quickly screen prospective tenants – for free.
$3,609/mo
Rent Zestimate®
Refinance and save
$5,121/mo
Est. payment
Refinancing to a lower rate could help reduce your monthly payments and save thousands over the life of the loan.
$5,121/mo
Est. payment
Explore your selling options
Work with a Zillow partner agent
Leverage their expertise and Zillow's premium Showcase listings to get your home seen by more buyers.
Get startedList with your own agent
Get your home in front of millions of buyers by listing it on Zillow.
Learn how to do itSell it yourself
Take full control of how buyers see your home on Zillow by listing For Sale by Owner (FSBO).
List your homeWhat's special
Fully finished basementSpacious open floor planTwo primary suitesSerene acreageAdditional bedroom
Zillow last checked:
Listing updated:
Listed by:
Abby Walters 540-227-4416,
Preslee Real Estate,
Listing Team: Team Abby Walters
Bought with:
Roxanna Grimes, 0225066370
RE/MAX Roots
Source: Bright MLS,MLS#: VAFV2038328
Facts & features
Interior
Bedrooms & bathrooms
- Bedrooms: 6
- Bathrooms: 5
- Full bathrooms: 4
- 1/2 bathrooms: 1
- Main level bathrooms: 1
Rooms
- Room types: Living Room, Dining Room, Primary Bedroom, Bedroom 2, Bedroom 3, Bedroom 4, Bedroom 5, Family Room, Den, Foyer, Breakfast Room, Laundry, Solarium, Bedroom 6, Bathroom 2, Bathroom 3, Primary Bathroom
Primary bedroom
- Features: Flooring - Luxury Vinyl Plank, Attached Bathroom
- Level: Upper
- Area: 247 Square Feet
- Dimensions: 13 X 19
Bedroom 2
- Features: Flooring - Luxury Vinyl Plank
- Level: Upper
- Area: 132 Square Feet
- Dimensions: 11 X 12
Bedroom 3
- Features: Flooring - Luxury Vinyl Plank
- Level: Upper
- Area: 121 Square Feet
- Dimensions: 11 X 11
Bedroom 4
- Features: Flooring - Luxury Vinyl Plank
- Level: Upper
- Area: 121 Square Feet
- Dimensions: 11 X 11
Bedroom 4
- Level: Lower
Bedroom 5
- Features: Flooring - Luxury Vinyl Plank
- Level: Upper
Bedroom 6
- Level: Lower
Primary bathroom
- Level: Upper
Bathroom 2
- Level: Upper
Bathroom 3
- Level: Upper
Breakfast room
- Level: Main
- Area: 168 Square Feet
- Dimensions: 12 X 14
Den
- Level: Main
- Area: 132 Square Feet
- Dimensions: 11 X 12
Dining room
- Level: Main
- Area: 195 Square Feet
- Dimensions: 13 X 15
Family room
- Features: Fireplace - Gas
- Level: Main
- Area: 357 Square Feet
- Dimensions: 17 X 21
Foyer
- Level: Main
- Area: 130 Square Feet
- Dimensions: 10 X 13
Laundry
- Level: Main
- Area: 54 Square Feet
- Dimensions: 6 X 9
Living room
- Level: Main
- Area: 195 Square Feet
- Dimensions: 13 X 15
Other
- Level: Main
- Area: 204 Square Feet
- Dimensions: 12 X 17
Heating
- Heat Pump, Electric
Cooling
- Central Air, Electric
Appliances
- Included: Refrigerator, Oven/Range - Electric, Dishwasher, Washer, Dryer, Water Heater
- Laundry: Main Level, Laundry Room
Features
- Attic, Breakfast Area, Crown Molding, Dining Area, Kitchen - Gourmet, Kitchen Island, Primary Bath(s), Upgraded Countertops
- Basement: Finished
- Number of fireplaces: 1
- Fireplace features: Glass Doors, Gas/Propane, Mantel(s), Other
Interior area
- Total structure area: 5,776
- Total interior livable area: 3,725 sqft
- Finished area above ground: 3,725
- Finished area below ground: 0
Property
Parking
- Total spaces: 6
- Parking features: Built In, Garage Faces Front, Garage Door Opener, Gravel, Attached, Detached, Driveway
- Attached garage spaces: 6
- Has uncovered spaces: Yes
Accessibility
- Accessibility features: Accessible Entrance
Features
- Levels: Three
- Stories: 3
- Patio & porch: Patio
- Has private pool: Yes
- Pool features: Concrete, Heated, In Ground, Private
- Fencing: Board,Other,Partial
- Has view: Yes
- View description: Mountain(s)
Lot
- Size: 5 Acres
- Features: Backs to Trees, Wooded, Landscaped
Details
- Additional structures: Above Grade, Below Grade
- Parcel number: 74A67D
- Zoning: RA
- Special conditions: Standard
Construction
Type & style
- Home type: SingleFamily
- Architectural style: Colonial
- Property subtype: Single Family Residence
Materials
- Vinyl Siding
- Foundation: Concrete Perimeter
Condition
- Average
- New construction: No
- Year built: 2004
Utilities & green energy
- Sewer: On Site Septic, Septic < # of BR
- Water: Well
- Utilities for property: Propane
Community & HOA
Community
- Security: Exterior Cameras
- Subdivision: Hedgebrook Hills
HOA
- Has HOA: No
Location
- Region: Winchester
Financial & listing details
- Price per square foot: $239/sqft
- Tax assessed value: $755,000
- Annual tax amount: $3,624
- Date on market: 12/6/2025
- Listing agreement: Exclusive Right To Sell
- Ownership: Fee Simple
Price history
| Date | Event | Price |
|---|---|---|
| 2/20/2026 | Sold | $890,000-3.8%$239/sqft |
Source:  Bright MLS #VAFV2038328 Report a problem Bright MLS #VAFV2038328 Report a problem | ||
| 12/31/2025 | Contingent | $925,000$248/sqft |
Source: Bright MLS #VAFV2038328 Report a problem | ||
| 12/26/2025 | Listed for sale | $925,000$248/sqft |
Source: Bright MLS #VAFV2038328 Report a problem | ||
| 12/13/2025 | Contingent | $925,000$248/sqft |
Source: Bright MLS #VAFV2038328 Report a problem | ||
| 12/6/2025 | Listed for sale | $925,000+69.7%$248/sqft |
Source: Bright MLS #VAFV2038328 Report a problem | ||
| 5/23/2014 | Sold | $545,000-0.9%$146/sqft |
Source: Agent Provided Report a problem | ||
| 3/4/2014 | Listed for sale | $549,900+22.2%$148/sqft |
Source: ERA Oakcrest Realty, Inc. #FV8278786 Report a problem | ||
| 7/31/2009 | Sold | $450,000-14.3%$121/sqft |
Source: Public Record Report a problem | ||
| 3/29/2007 | Sold | $525,000-0.9%$141/sqft |
Source: Public Record Report a problem | ||
| 8/26/2004 | Sold | $529,630$142/sqft |
Source: Public Record Report a problem | ||
Public tax history
| Year | Property taxes | Tax assessment |
|---|---|---|
| 2025 | $3,624 +4.9% | $755,000 +11.4% |
| 2024 | $3,456 | $677,700 |
| 2023 | $3,456 +1.2% | $677,700 +21% |
| 2022 | $3,417 +100% | $560,100 |
| 2021 | $1,708 -46% | $560,100 +7.9% |
| 2020 | $3,166 -50% | $519,000 |
| 2019 | $6,332 +112.6% | $519,000 +6.3% |
| 2018 | $2,979 +1.7% | $488,300 |
| 2017 | $2,930 +8.1% | $488,300 +8.1% |
| 2016 | $2,711 +7.1% | $451,800 |
| 2015 | $2,530 +105.8% | $451,800 +8.3% |
| 2014 | $1,229 | $417,200 |
| 2013 | -- | $417,200 -0.7% |
| 2012 | -- | $420,300 +5.8% |
| 2011 | -- | $397,300 -8.2% |
| 2010 | -- | $432,600 |
| 2009 | -- | $432,600 -1.3% |
| 2008 | -- | $438,500 |
| 2007 | -- | $438,500 +919.8% |
| 2003 | -- | $43,000 |
Find assessor info on the county website
Neighborhood: 22602
Nearby homes
- $463,5004 bd2 ba2.2k sqft227 Soldiers Rest Ln, Winchester, VA 22602Off Market
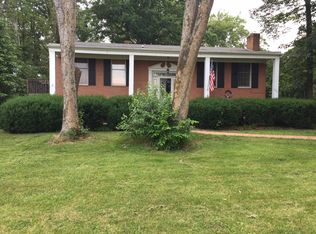
- $568,3003 bd2 ba1.6k sqft231 Soldiers Rest Ln, Winchester, VA 22602Off Market
- $809,5004 bd3 ba3.3k sqft225 Soldiers Rest Ln, Winchester, VA 22602Off Market
- $413,2003 bd2 ba1.3k sqft243 Soldiers Rest Ln, Winchester, VA 22602Off Market
- $395,1002 bd2 ba1.5k sqft686 Shady Elm Rd, Winchester, VA 22602Off Market
- $1,301,0482 bd2 ba1.7k sqft690 Shady Elm Rd, Winchester, VA 22602Off Market
- $376,5003 bd1 ba1.2k sqft275 Soldiers Rest Ln, Winchester, VA 22602Off Market
- $1,416,500-- bd2 ba-- sqft127 Soldiers Rest Ln, Winchester, VA 22602Off Market
Nearby schools
GreatSchools rating
- 3/10Orchard View Elementary SchoolGrades: PK-5Distance: 1.2 mi
- 3/10James Wood Middle SchoolGrades: 6-8Distance: 4.7 mi
- 4/10Sherando High SchoolGrades: 9-12Distance: 3.8 mi
Schools provided by the listing agent
- Elementary: Orchard View
- Middle: James Wood
- High: Sherando
- District: Frederick County Public Schools
Source: Bright MLS. This data may not be complete. We recommend contacting the local school district to confirm school assignments for this home.
Get a cash offer in 3 minutes
Find out how much your home could sell for in as little as 3 minutes with a no-obligation cash offer.
Estimated market value
$902,700
Get a cash offer in 3 minutes
Find out how much your home could sell for in as little as 3 minutes with a no-obligation cash offer.
Estimated market value
$902,700
- Virginia
- Frederick County
- Winchester
- 22602
- 229 Soldiers Rest Ln
Nearby cities
Nearby zip codes
Other Winchester Topics
