Skip main navigation
Sold for $275,000
Street View
  • $275,000

    229 Sonoma Drive, Pooler, GA 31322

    3beds
    1,640sqft
    Townhouse
    Built in 2020
    4,356 Square Feet Lot
    $271,700 Zestimate®
    $168/sqft
    $2,151 Estimated rent

    Home value

    $271,700

    $253,000 - $291,000

    $2,151/mo

    Zestimate® history
    Loading
    Loading...

    Owner options

    List your home for rent

    $2,151/mo

    Rent Zestimate®

    Find your next renter with Zillow Rental Manager. Plus, with online applications, you can quickly screen prospective tenants – for free.

    Learn more

    $2,151/mo

    Rent Zestimate®

    Refinance and save

    $1,907/mo

    Est. payment

    Refinancing to a lower rate could help reduce your monthly payments and save thousands over the life of the loan.

    See today's rates

    $1,907/mo

    Est. payment

    Explore your selling options

    Work with a Zillow partner agent

    Leverage their expertise and Zillow's premium Showcase listings to get your home seen by more buyers.

    Get started

    List with your own agent

    Get your home in front of millions of buyers by listing it on Zillow.

    Learn how to do it

    Sell it yourself

    Take full control of how buyers see your home on Zillow by listing For Sale by Owner (FSBO).

    List your home

    What's special

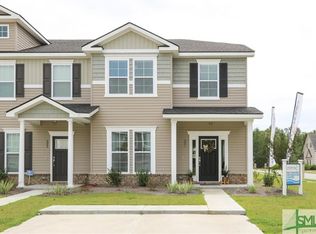
    Welcome home to this fantastic 3 bed, 2.5 bath townhome ideally located just minutes from all the dining, shopping, and entertainment Pooler has to offer! The spacious open-concept layout features a bright and inviting living area that flows seamlessly into the fully equipped kitchen complete with stainless steel appliances, a breakfast bar, pantry, and an adjoining dining space, perfect for everyday living and entertaining. A convenient half bath rounds out the main level. Upstairs, you’ll find all three bedrooms, including a generous primary suite with a tray ceiling, walk-in closet, and en-suite bath featuring a double vanity and walk-in shower. Enjoy your morning coffee or evening unwind on the private backyard patio. Community amenities include a refreshing pool, and the location offers easy access to the interstate and just a short drive to historic downtown Savannah. A must see!

    Zillow last checked:

    Listing updated:

    Listed by:

    Heather Murphy 912-398-6368,

    Keller Williams Coastal Area P,

    Lindsae E. Echols 912-660-4017,

    Keller Williams Coastal Area P

    Bought with:

    Matthew Valvano, 403696

    Brand Name Real Estate, Inc

    Source: Hive MLS,MLS#: SA334177MLS LogoOriginating MLS: Savannah Multi-List Corporation

    Facts & features

    Interior

    Bedrooms & bathrooms
    • Bedrooms: 3
    • Bathrooms: 3
    • Full bathrooms: 2
    • 1/2 bathrooms: 1
    Heating
    • Central, Electric, Heat Pump
    Cooling
    • Electric, Heat Pump
    Appliances
    • Included: Some Electric Appliances, Dishwasher, Electric Water Heater, Disposal, Microwave, Oven, Range, Refrigerator
    • Laundry: Laundry Room, Washer Hookup, Dryer Hookup
    Features
    • Breakfast Bar, Tray Ceiling(s), Ceiling Fan(s), Double Vanity, Entrance Foyer, High Ceilings, Primary Suite, Pantry, Pull Down Attic Stairs, Recessed Lighting, Separate Shower, Upper Level Primary
    • Attic: Pull Down Stairs
    • Common walls with other units/homes: 2+ Common Walls
    Interior area
    • Total interior livable area: 1,640 sqft

    Property

    Parking
    • Total spaces: 1
    • Parking features: Attached
    • Garage spaces: 1
    Features
    • Patio & porch: Covered, Patio
    • Pool features: Community
    Lot
    • Size: 4,356 Square Feet
    • Features: Cul-De-Sac
    Details
    • Parcel number: 51009J11015
    • Special conditions: Standard

    Construction

    Type & style
    • Home type: Townhouse
    • Architectural style: Traditional
    • Property subtype: Townhouse
    • Attached to another structure: Yes
    Materials
    • Brick
    • Foundation: Slab
    Condition
    • New construction: No
    • Year built: 2020
    Details
    • Builder model: Georgetown
    • Builder name: Landmark 24 Homes

    Utilities & green energy

    • Sewer: Public Sewer
    • Water: Public
    • Utilities for property: Cable Available, Underground Utilities

    Community & HOA

    Community
    • Features: Pool, Curbs, Gutter(s)
    • Subdivision: Berkeley Walk
    HOA
    • Has HOA: Yes
    • HOA fee: $220 monthly
    • HOA name: Landmark 24
    • HOA phone: 912-354-7987
    Location
    • Region: Pooler

    Financial & listing details

    • Price per square foot: $168/sqft
    • Tax assessed value: $273,400
    • Annual tax amount: $3,505
    • Date on market: 7/16/2025
    • Cumulative days on market: 20 days
    • Listing agreement: Exclusive Right To Sell
    • Listing terms: Cash,Conventional,FHA,VA Loan
    • Inclusions: Ceiling Fans, Refrigerator

    Price history

    DateEventPrice
    7/17/2026Listing removed$2,100$1/sqft
    Source: Zillow Rentals Report a problem
    6/28/2026Price change$2,100-4.5%$1/sqft
    Source: Zillow Rentals Report a problem
    6/20/2026Listed for rent$2,200+15.8%$1/sqft
    Source: Zillow Rentals Report a problem
    9/5/2025Sold$275,000$168/sqft
    Source: Hive MLS #SA334177 Report a problem
    8/5/2025Pending sale$275,000$168/sqft
    Source: Hive MLS #SA334177 Report a problem
    7/16/2025Listed for sale$275,000+34.7%$168/sqft
    Source: Hive MLS #SA334177 Report a problem
    3/22/2023Listing removed--
    Source: Hive MLS #280577 Report a problem
    11/21/2022Listed for rent$1,900$1/sqft
    Source: RE/MAX International #280577 Report a problem
    3/25/2021Sold$204,180$125/sqft
    Source: Hive MLS #SA242550 Report a problem

    Public tax history

    YearProperty taxesTax assessment
    2025$3,505 +2.5%$109,360 +1.6%
    2024$3,421 +9.5%$107,640 +10.1%
    2023$3,123 +18%$97,800 +19.8%
    2022$2,646 +39.3%$81,640 +47.3%
    2021$1,900 +653.5%$55,440 +649.2%
    2020$252 $7,400
    2019-- $7,400
    Find assessor info on the county website

    Neighborhood: 31322

    Nearby schools

    GreatSchools rating
    Schools provided by the listing agent
    • Elementary: Godley Stn.
    • Middle: Godley Stn
    • High: New Hampstead

    Source: Hive MLS. This data may not be complete. We recommend contacting the local school district to confirm school assignments for this home.

    Get pre-qualified for a loan
    At Zillow Home Loans, we can pre-qualify you in as little as 5 minutes with no impact to your credit score.

    An equal housing lender. NMLS #10287.

    Sell for more on Zillow
    Get a Zillow Showcase℠ listing at no additional cost and you could sell for .
    $271,700
    2% more
    +$5,434
    With Zillow Showcase(estimated)
    $277,134