Skip main navigation
Sold for $245,500
  • $245,500

    229 South Blvd, Salisbury, MD 21801

    3beds
    1,426sqft
    Single Family Residence
    Built in 1947
    9,670 Square Feet Lot
    $273,700 Zestimate®
    $172/sqft
    $1,839 Estimated rent

    Home value

    $273,700

    $260,000 - $287,000

    $1,839/mo

    Zestimate® history
    Loading
    Loading...

    Owner options

    List your home for rent

    $1,839/mo

    Rent Zestimate®

    Find your next renter with Zillow Rental Manager. Plus, with online applications, you can quickly screen prospective tenants – for free.

    Learn more

    $1,839/mo

    Rent Zestimate®

    Refinance and save

    $1,195/mo

    Est. payment

    Refinancing to a lower rate could help reduce your monthly payments and save thousands over the life of the loan.

    See today's rates

    $1,195/mo

    Est. payment

    Explore your selling options

    Work with a Zillow partner agent

    Leverage their expertise and Zillow's premium Showcase listings to get your home seen by more buyers.

    Get started

    List with your own agent

    Get your home in front of millions of buyers by listing it on Zillow.

    Learn how to do it

    Sell it yourself

    Take full control of how buyers see your home on Zillow by listing For Sale by Owner (FSBO).

    List your home

    What's special

    Detached garageMultiple garden bedsRenovated bungalowRock bedTons of cabinetryNew countertopsMantled fireplace
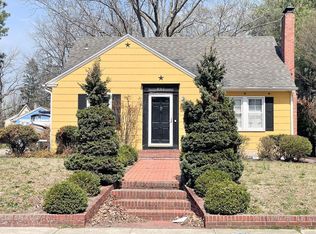
    Welcome to South Boulevard located in the heart of downtown Salisbury. This renovated bungalow has been lovingly used as a second home with many updates and ample living space for all. As you approach the home, you will notice the extensive landscaping and high posture which is sure to excite all green thumbed enthusiasts. Stately brick stairway lead to the main entrance and into your foyer. Hardwood floors along with a mantled fireplace greet you as you enter the living room. Two bedrooms and both full bathrooms are on the main level. Bathrooms showcase modern convenience and design. Upstairs you will find a massive bedroom or use it for your ultimate hang out area. Kitchen and eat-in dining have been updated to include stainless steel appliances, new countertops and TONS of cabinetry!! French doors have been recently replaced and add tons of natural light while giving easy access to your large backyard. Small deck and rock bed are perfect for entertaining while grilling and enjoying your fire pit this fall. Multiple garden beds along with a composter will remain. Partial basement with interior access is great for storage and laundry. Detached garage and spacious private driveway allow space for all of your hobbies on wheels. Sitting in this desirable location close to the Wicomico River, you are within a short walk to Salisbury State University, Tidalhealth Peninsula Regional Hospital, multiple restaurants and taverns as well as shopping, medical and worship centers. Public transportation close by as well as a short drive to the Salisbury Airport. Whether you are downsizing, just starting out or want to save on your college tuition costs, this property is a must see!! Being sold as-is and available for quick settlement so schedule your tour today!!

    Zillow last checked:

    Listing updated:

    Listed by:

    Shawna Kirlin 302-399-0155,

    Patterson-Schwartz Real Estate,

    Listing Team: The Kirlin Group

    Bought with:

    Susan B. Megargee

    ERA Martin Associates

    Source: Bright MLS,MLS#: MDWC2010640MLS Logo

    Facts & features

    Interior

    Bedrooms & bathrooms
    • Bedrooms: 3
    • Bathrooms: 2
    • Full bathrooms: 2
    • Main level bathrooms: 2
    • Main level bedrooms: 2
    Basement
    • Area: 0
    Heating
    • Baseboard, Radiator, Natural Gas
    Cooling
    • Ceiling Fan(s), Window Unit(s)
    Appliances
    • Included: Dryer, Oven/Range - Gas, Refrigerator, Stainless Steel Appliance(s), Washer, Gas Water Heater
    • Laundry: In Basement
    Features
    • Built-in Features, Ceiling Fan(s), Combination Kitchen/Dining, Entry Level Bedroom, Recessed Lighting, Bathroom - Stall Shower, Upgraded Countertops
    • Flooring: Hardwood, Carpet, Vinyl, Wood
    • Basement: Drain,Interior Entry,Partial,Sump Pump,Unfinished,Windows
    • Number of fireplaces: 1
    • Fireplace features: Brick, Glass Doors
    Interior area
    • Total structure area: 1,426
    • Total interior livable area: 1,426 sqft
    • Finished area above ground: 1,426
    • Finished area below ground: 0

    Property

    Parking
    • Total spaces: 5
    • Parking features: Garage Faces Front, Private, Detached, Driveway, On Street
    • Garage spaces: 1
    • Uncovered spaces: 4
    Accessibility
    • Accessibility features: None
    Features
    • Levels: One and One Half
    • Stories: 1.5
    • Patio & porch: Deck, Porch
    • Exterior features: Awning(s), Sidewalks
    • Pool features: None
    • Fencing: Partial
    • Frontage type: Road Frontage
    Lot
    • Size: 9,670 Square Feet
    • Features: Landscaped, Not In Development, Rear Yard, Downtown
    Details
    • Additional structures: Above Grade, Below Grade, Outbuilding
    • Parcel number: 13042888
    • Zoning: R8
    • Special conditions: Standard

    Construction

    Type & style
    • Home type: SingleFamily
    • Architectural style: Bungalow
    • Property subtype: Single Family Residence
    Materials
    • Asbestos, Block, Stick Built
    • Foundation: Block, Concrete Perimeter
    • Roof: Pitched,Shingle
    Condition
    • New construction: No
    • Year built: 1947

    Utilities & green energy

    • Sewer: Public Sewer
    • Water: Public

    Community & HOA

    Community
    • Subdivision: None Available
    HOA
    • Has HOA: No
    Location
    • Region: Salisbury
    • Municipality: Salisbury

    Financial & listing details

    • Price per square foot: $172/sqft
    • Tax assessed value: $108,500
    • Annual tax amount: $1,461
    • Date on market: 8/23/2023
    • Listing agreement: Exclusive Right To Sell
    • Listing terms: Cash,Conventional,FHA,VA Loan
    • Inclusions: Appliances, Washer / Dryer, Fans In Basement
    • Ownership: Fee Simple

    Price history

    DateEventPrice
    9/15/2023Sold$245,500+2.3%$172/sqft
    Source: Bright MLS #MDWC2010640 Report a problem
    9/2/2023Pending sale$240,000$168/sqft
    Source: Bright MLS #MDWC2010640 Report a problem
    8/23/2023Listed for sale$240,000$168/sqft
    Source: Bright MLS #MDWC2010640 Report a problem

    Public tax history

    YearProperty taxesTax assessment
    2025$1,314 -39.2%$142,567 +31.4%
    2024$2,161 +17.3%$108,500 +19.6%
    2023$1,843 +26.1%$90,733 -16.4%
    2022$1,461 +30.8%$108,500 +96.6%
    2021$1,117 +0.1%$55,200 +0.1%
    2020$1,116 -0.2%$55,167 -0.1%
    2019$1,119 -0.2%$55,200 +0.2%
    2018$1,121 -5.1%$55,100
    2017$1,181 -24.3%$55,100
    2016$1,560 $55,100 -16.9%
    2015$1,560 $66,300
    2014$1,560 $66,300
    2013-- $66,300 -28.1%
    2012-- $92,200
    2011-- $92,200
    2010-- $92,200 -28.5%
    2009-- $128,940 +19.2%
    2008-- $108,216 +23.7%
    2007-- $87,493 +31%
    2006-- $66,770 +9.9%
    2005-- $60,772 +10.9%
    2004-- $54,776 +12.3%
    2003-- $48,780 +1.5%
    2002-- $48,062 +1.5%
    2001-- $47,346
    Find assessor info on the county website

    Neighborhood: Camden Avenue

    Nearby schools

    GreatSchools rating
    Schools provided by the listing agent
    • District: Wicomico County Public Schools

    Source: Bright MLS. This data may not be complete. We recommend contacting the local school district to confirm school assignments for this home.

    Get a cash offer in 3 minutes
    Find out how much your home could sell for in as little as 3 minutes with a no-obligation cash offer.
    Estimated market value
    $273,700
    Get a cash offer in 3 minutes
    Find out how much your home could sell for in as little as 3 minutes with a no-obligation cash offer.
    Estimated market value
    $273,700