Skip main navigation
Sold for $455,000
  • $455,000

    229 Southern Breezes Circle, Murrells Inlet, SC 29576

    4beds
    1,959sqft
    Single Family Residence
    Built in 2010
    10,018 Square Feet Lot
    $441,100 Zestimate®
    $232/sqft
    $2,703 Estimated rent

    Home value

    $441,100

    $419,000 - $463,000

    $2,703/mo

    Zestimate® history
    Loading
    Loading...

    Owner options

    List your home for rent

    $2,703/mo

    Rent Zestimate®

    Find your next renter with Zillow Rental Manager. Plus, with online applications, you can quickly screen prospective tenants – for free.

    Learn more

    $2,703/mo

    Rent Zestimate®

    Refinance and save

    $2,743/mo

    Est. payment

    Refinancing to a lower rate could help reduce your monthly payments and save thousands over the life of the loan.

    See today's rates

    $2,743/mo

    Est. payment

    Explore your selling options

    Work with a Zillow partner agent

    Leverage their expertise and Zillow's premium Showcase listings to get your home seen by more buyers.

    Get started

    List with your own agent

    Get your home in front of millions of buyers by listing it on Zillow.

    Learn how to do it

    Sell it yourself

    Take full control of how buyers see your home on Zillow by listing For Sale by Owner (FSBO).

    List your home

    What's special

    Adjacent carolina roomNew garage sinkPull out drawersOversized screened-in porchDining roomWater filtration systemOversized fenced-in backyard
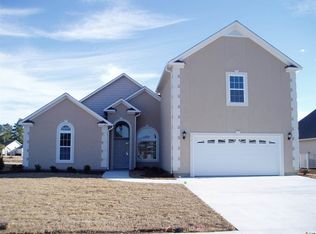
    Welcome to 229 Southern Breeze. This gorgeous, move-in-ready home is located in the highly desirable community of Pheasant Run in Murrells Inlet. Just minutes from the famed Murrells Inlet Marshwalk. Huntington Beach State Park and Brookgreen Gardens are also less than a 15-minute drive away. This home features 4 bedrooms, including the primary bedroom and two others on the first floor, with the fourth bedroom/bonus room and a half bath located on the second floor. Key features include a large kitchen with ample counter space, a spacious living room with a fireplace, dining room and an adjacent Carolina room. You can also relax and enjoy views of the large pond and waterfall from the oversized screened-in porch, or host family gatherings in the oversized fenced-in backyard. Newer items include microwave, sink & garbage disposal, pull out drawers, generator hookup, water filtration system and new garage sink. All measurements and information provided are approximate and must be verified by the buyer and/or the buyer’s agent.

    Zillow last checked:

    Listing updated:

    Listed by:

    Jim W Fassbender Cell:843-957-4485,

    BHHS Myrtle Beach Real Estate

    Bought with:

    Johnnie B Greene, 53687

    Realty ONE Group DocksideSouth

    Source: CCAR,MLS#: 2618733MLS LogoOriginating MLS: Coastal Carolinas Association of Realtors

    Facts & features

    Interior

    Bedrooms & bathrooms
    • Bedrooms: 4
    • Bathrooms: 3
    • Full bathrooms: 2
    • 1/2 bathrooms: 1
    Rooms
    • Room types: Bathroom, Bonus Room, Carolina Room, Screened Porch, Utility Room
    Primary bedroom
    • Features: Ceiling Fan(s), Main Level Primary, Vaulted Ceiling(s), Walk-In Closet(s)
    • Level: First
    • Dimensions: 17X12
    Bedroom 1
    • Level: First
    • Dimensions: 12X11
    Bedroom 2
    • Level: First
    • Dimensions: 11X10
    Bedroom 3
    • Level: Second
    • Dimensions: 16X14
    Primary bathroom
    • Features: Separate Shower
    Dining room
    • Features: Kitchen/Dining Combo, Vaulted Ceiling(s)
    • Dimensions: 11X17
    Kitchen
    • Features: Breakfast Bar, Dishwasher, Kitchen Island, Pantry, Stainless Steel Appliances
    Living room
    • Features: Ceiling Fan(s), Fireplace, Vaulted Ceiling(s)
    Other
    • Features: Bedroom on Main Level, Utility Room
    Heating
    • Central, Electric, Forced Air, Gas
    Cooling
    • Central Air
    Appliances
    • Included: Dishwasher, Disposal, Microwave, Range, Refrigerator, Dryer, Water Purifier, Washer
    • Laundry: Washer Hookup
    Features
    • Attic, Ceiling Fan(s), Fireplace, Main Level Primary, Pull Down Attic Stairs, Permanent Attic Stairs, Separate Shower, Vaulted Ceiling(s), Walk-In Closet(s), Breakfast Bar, Bedroom on Main Level, Kitchen Island, Stainless Steel Appliances
    • Flooring: Carpet, Luxury Vinyl, Luxury VinylPlank, Tile
    • Attic: Pull Down Stairs,Permanent Stairs
    • Has fireplace: Yes
    Interior area
    • Total structure area: 2,662
    • Total interior livable area: 1,959 sqft

    Property

    Parking
    • Total spaces: 4
    • Parking features: Attached, Garage, Two Car Garage, Garage Door Opener
    • Attached garage spaces: 2
    Features
    • Levels: One and One Half
    • Stories: 1.5
    • Patio & porch: Rear Porch, Patio, Porch, Screened
    • Exterior features: Sprinkler/Irrigation, Porch, Patio
    • Has view: Yes
    • View description: Lake
    • Has water view: Yes
    • Water view: Lake
    • Waterfront features: Pond
    Lot
    • Size: 10,018 Square Feet
    • Features: Lake Front, Outside City Limits, Pond on Lot, Rectangular, Rectangular Lot
    Details
    • Additional parcels included: ,
    • Parcel number: 46412020037
    • Lease amount: $0
    • Zoning: RES
    • Special conditions: None

    Construction

    Type & style
    • Home type: SingleFamily
    • Architectural style: Traditional
    • Property subtype: Single Family Residence
    Materials
    • Brick Veneer, Vinyl Siding, Wood Frame
    • Foundation: Slab
    Condition
    • Resale
    • Year built: 2010

    Utilities & green energy

    • Water: Public
    • Utilities for property: Cable Available, Electricity Available, Sewer Available, Water Available

    Community & HOA

    Community
    • Features: Long Term Rental Allowed
    • Security: Smoke Detector(s)
    • Subdivision: Pheasant Run
    HOA
    • Has HOA: Yes
    • Services included: Common Areas
    • HOA fee: $70 monthly
    Location
    • Region: Murrells Inlet

    Financial & listing details

    • Price per square foot: $232/sqft
    • Tax assessed value: $417,300
    • Annual tax amount: $5,122
    • Date on market: 7/29/2026
    • Listing terms: Cash,Conventional,FHA,VA Loan
    • Electric utility on property: Yes

    Price history

    DateEventPrice
    9/3/2026Sold$455,000-0.9%$232/sqft
    Source: CCAR #2618733 Report a problem
    8/3/2026Pending sale$459,000$234/sqft
    Source: CCAR #2618733 Report a problem
    7/29/2026Listed for sale$459,000+9%$234/sqft
    Source: CCAR #2618733 Report a problem
    3/21/2024Sold$421,000-0.9%$215/sqft
    Source: CCAR #2323526 Report a problem
    2/19/2024Contingent$425,000$217/sqft
    Source: CCAR #2323526 Report a problem
    2/19/2024Listed for sale$425,000$217/sqft
    Source: CCAR #2323526 Report a problem
    1/22/2024Contingent$425,000$217/sqft
    Source: CCAR #2323526 Report a problem
    1/9/2024Price change$425,000-0.9%$217/sqft
    Source: CCAR #2323526 Report a problem
    12/24/2023Listed for sale$429,000$219/sqft
    Source: CCAR #2323526 Report a problem
    12/19/2023Contingent$429,000$219/sqft
    Source: CCAR #2323526 Report a problem
    11/18/2023Listed for sale$429,000+7.2%$219/sqft
    Source: CCAR #2323526 Report a problem
    11/30/2022Sold$400,000+0%$204/sqft
    Source: CCAR #2221275 Report a problem
    10/17/2022Pending sale$399,900$204/sqft
    Source: CCAR #2221275 Report a problem
    10/10/2022Price change$399,900-2.4%$204/sqft
    Source: CCAR #2221275 Report a problem
    9/29/2022Price change$409,900-3.5%$209/sqft
    Source: CCAR #2221275 Report a problem
    9/21/2022Listed for sale$424,900+22.3%$217/sqft
    Source: CCAR #2221275 Report a problem
    10/1/2021Sold$347,500$177/sqft
    Source: Public Record Report a problem
    8/13/2021Pending sale$347,500$177/sqft
    Source: CCAR #2115985 Report a problem
    7/22/2021Listed for sale$347,500$177/sqft
    Source: CCAR #2115985 Report a problem

    Public tax history

    YearProperty taxesTax assessment
    2025$5,122 +206.4%$417,300
    2024$1,672 $417,300 +4.3%
    2023-- $399,995 +9.6%
    2022$1,471 +81.1%$365,030
    2021$812 +14.5%--
    2020$709 --
    2019-- --
    2018$616 $8,380 -56.8%
    2017-- $19,408
    2016-- $19,408 +131.5%
    2015-- $8,384 -33.3%
    2014$601 $12,576
    2013-- --
    2012-- --
    2010-- $1,800 -40.7%
    2009-- $3,036
    2008-- $3,036
    Find assessor info on the county website

    Neighborhood: 29576

    Nearby schools

    GreatSchools rating
    Schools provided by the listing agent
    • Elementary: Saint James Elementary School
    • Middle: Saint James Middle School
    • High: Saint James High School

    Source: CCAR. This data may not be complete. We recommend contacting the local school district to confirm school assignments for this home.

    Sell for more on Zillow
    Get a Zillow Showcase℠ listing at no additional cost and you could sell for .
    $441,100
    2% more
    +$8,822
    With Zillow Showcase(estimated)
    $449,922
    Sell for more on Zillow
    Get a Zillow Showcase℠ listing at no additional cost and you could sell for .
    $441,100
    2% more
    +$8,822
    With Zillow Showcase(estimated)
    $449,922