LAKE VIEWS, A GUEST HOUSE, A POOL, AND A BARN IN THE HEART OF OAK
GROVE—THIS PROPERTY HAS IT ALL!
One Year Home Warranty for buyer from Old Republic is being offered which covers main home, well pump, pool, and septic!!
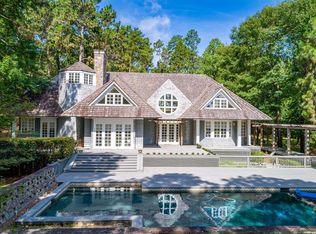
Welcome to 229 Steelman Road, a truly remarkable property offering space, style, and serenity in a coveted Oak Grove setting! Set on a sprawling 28 +/- acres with private lake views and access, a guest house, barn, pool, and more, this property is designed for comfort and unforgettable outdoor living!
Step inside the main home to find heart of pine floors, soaring ceilings, and a grand
foyer flanked by a formal dining room with multiple windows, formal trim details, and a
Waterford-style chandelier. Glass-paneled French doors lead into the heart of the home,
where a generous open kitchen is designed for gathering with a central island that seats
eight, granite countertops, a 6-burner gas Thermador range, double ovens, and a True
brand double-door refrigerator that remains. The adjacent sunroom features walls of
windows overlooking the covered back porch, pool, and lake.
Off the kitchen, a hallway leads to a walk-in pantry with custom cubbies, a powder
room, and a spacious laundry room with utility sink, ample cabinetry, hanging space,
and room for a freezer and safe.
The primary suite offers ultimate privacy and luxury with a wall of windows and French
doors that open to a private covered porch. This room features powered blackout shades and a cozy wood-burning fireplace. The spa-style bathroom includes a freestanding tub, oversized shower with triple showerheads, Carrera-inspired tile, dual vanities with stone countertops, and dual closets—one with direct access to the foyer and electrical panels, built-in bench, and extensive storage.
Upstairs, you'll find four additional bedrooms with charming dormer windows, built-ins,
and vaulted ceilings. One suite features a private bath with walk-in shower and makeup
vanity, while two others share a Jack-and-Jill setup with cultured marble countertops. A
spiral staircase leads to a cozy loft-style space with attic access and built-in shelving ideal for a game room.
The living room includes built-in sound system wiring, floor plugs, a Frame TV that stays, and a functional fireplace. Additional updates include tankless and traditional
water heaters, a digital thermostat system, and an in-ground storm shelter beneath the
dining room with ladder access and electric.
Step outside to your personal paradise: a two-year-old saltwater-convertible pool
(currently chlorine) with diving board and well-fed water supply, surrounded by a like-
new fence and lush landscaping. The rear porch features tongue-and-groove wood, a fan/light, swing bed, sunshades, and speakers. Fruit trees including pear, lemon, blueberry, and even Chinese bitter orange trees dot the landscape, along with a fire pit, garden space with electric fencing, and established hardwoods.
The detached guest house offers farmhouse charm with shiplap accents, full kitchen
(minus dishwasher), large bathroom with tub/shower combo, and a bedroom with
potential second sleeping area in the rear den. LVT floors, stainless appliances, built-in
shelving, and gas heat complete the space, with a laundry hookup available. Adjacent is a gym space with gas line, power, and great potential for finishing.
A three-stall barn with open ends and loft, plus additional storage and a metal roof, offers incredible functionality for hobbies or equipment. Power and water extend to the
barn and even to the treehouse. The underground dog fence and invisible fence system are already in place for pet safety.
Other notable items include a hot tub (approx. 1 year old), a negotiable John Deere tractor, and a storm closet that houses HVAC and offers direct access to the in-ground storm shelter. The home is equipped with Lennox HVAC systems, Spire gas service, and a whole-home water filtration syste Enjoy tranquil lake views filled with bass, bream, and turtles - notably free of catfish! - and plan your ideal move in time for summer!!
Closed
Price history
| Date | Event | Price |
|---|---|---|
| 6/30/2025 | Sold | -- |
Source: MLS United #4109370 Report a problem | ||
| 5/22/2025 | Pending sale | $1,375,000$253/sqft |
Source: MLS United #4109370 Report a problem | ||
| 5/3/2025 | Price change | $1,375,000-5.2%$253/sqft |
Source: MLS United #4109370 Report a problem | ||
| 4/8/2025 | Listed for sale | $1,450,000+16%$266/sqft |
Source:  HSMLS #142022 Report a problem | ||
| 5/19/2021 | Listed for sale | $1,250,000$230/sqft |
Source: HSMLS #125492 Report a problem | ||
| 5/17/2021 | Sold | -- |
Source: HSMLS #125492 Report a problem | ||
| 1/20/2021 | Listed for sale | $1,250,000-2.3%$230/sqft |
Source: Owner Report a problem | ||
| 8/19/2020 | Listing removed | $1,280,000$235/sqft |
Source: Owner Report a problem | ||
| 4/22/2020 | Listed for sale | $1,280,000$235/sqft |
Source: Owner Report a problem | ||
Nearby homes
- $1,151,5004 bd4 ba5.4k sqft32 Meadow Lake Cir, Hattiesburg, MS 39402Off Market
- $381,900-- bd2 ba3.2k sqft232 Steelman Rd, Hattiesburg, MS 39402Off Market
- $837,9006 bd5 ba6.7k sqft12 Meadow Lake Cir, Hattiesburg, MS 39402Off Market
- $633,4005 bd4 ba3.8k sqft30 Meadow Lake Cir, Hattiesburg, MS 39402Off Market

Sell for more on Zillow
Get a Zillow Showcase℠ listing at no additional cost and you could sell for .
$1,204,900
2% more
+$24,098
With Zillow Showcase(estimated)
