Skip main navigation
Sold for $383,250
  • $383,250

    229 Sussex Way, Greensburg, PA 15601

    4beds
    --sqft
    Single Family Residence
    Built in 2008
    0.36 Acres Lot
    $386,900 Zestimate®
    $--/sqft
    $2,276 Estimated rent

    Home value

    $386,900

    $348,000 - $429,000

    $2,276/mo

    Zestimate® history
    Loading
    Loading...

    Owner options

    List your home for rent

    $2,276/mo

    Rent Zestimate®

    Find your next renter with Zillow Rental Manager. Plus, with online applications, you can quickly screen prospective tenants – for free.

    Learn more

    $2,276/mo

    Rent Zestimate®

    Refinance and save

    $2,645/mo

    Est. payment

    Refinancing to a lower rate could help reduce your monthly payments and save thousands over the life of the loan.

    See today's rates

    $2,645/mo

    Est. payment

    Explore your selling options

    Work with a Zillow partner agent

    Leverage their expertise and Zillow's premium Showcase listings to get your home seen by more buyers.

    Get started

    List with your own agent

    Get your home in front of millions of buyers by listing it on Zillow.

    Learn how to do it

    Sell it yourself

    Take full control of how buyers see your home on Zillow by listing For Sale by Owner (FSBO).

    List your home

    What's special

    Spacious patioOutside shedCeramic tile backsplashHardwood floorsLight fixturesFormal dining roomWindow seat
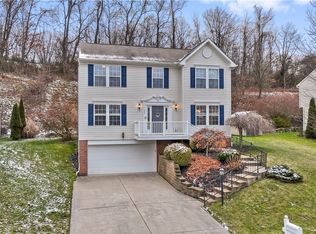
    A BRAND NEW ROOF IS BEING INSTALLED! Attention to detail resonates through out this quality updated well maintained home! The first floor features a formal living area with built ins, lots of natural light, hardwood floors, crown molding and a window seat . A great area for a formal living room, in home office or playroom ... you decide! The formal dining room will be great for those larger gatherings and holiday festivities. The eat in kitchen and family area have the coveted open floor plan. You'll love preparing your creative culinary treats in the updated kitchen with new quartz counter top, ceramic tile back splash, dishwasher, microwave oven, polished nickel hardware, sprayer faucet and light fixtures. The island provides a great space for prepping or buffet serving. There is lots of room for your storage and staples with ample cabinets and a large pantry. It even features a separate area great for a drink station. There is plenty of room to entertain family and friends in the open family room area. After dinner you can retreat to the private back yard area and enjoy some dessert while relaxing on the spacious patio. The steps and upper level have brand new carpeting. The spacious primary bedroom will accommodate all of your large furniture needs. The vaulted ceiling provides a very open airy concept. The 10 X 5 walk in closet is awesome for your wardrobe needs. Three other freshly painted spare bedrooms and a main bath complete the upper level. The lower walk out basement features a finished game room area and laundry. The outside shed will house your outside stuff! An awesome house to call your home!

    Zillow last checked:

    Listing updated:

    Listed by:

    Vicki Pilato 724-838-3660,

    BERKSHIRE HATHAWAY THE PREFERRED REALTY

    Bought with:

    Colleen McCann, RS294594

    RE/MAX NEXT

    Source: WPMLS,MLS#: 1759517MLS LogoOriginating MLS: West Penn Multi-List

    Facts & features

    Interior

    Bedrooms & bathrooms
    • Bedrooms: 4
    • Bathrooms: 3
    • Full bathrooms: 2
    • 1/2 bathrooms: 1
    Primary bedroom
    • Level: Upper
    • Dimensions: 19X11
    Bedroom 2
    • Level: Upper
    • Dimensions: 13x10
    Bedroom 3
    • Level: Upper
    • Dimensions: 12X11
    Bedroom 4
    • Level: Upper
    • Dimensions: 12X10
    Dining room
    • Level: Main
    • Dimensions: 11X11
    Entry foyer
    • Level: Main
    • Dimensions: 12X4
    Family room
    • Level: Main
    • Dimensions: 16X13
    Game room
    • Level: Lower
    • Dimensions: 23X11
    Kitchen
    • Level: Main
    • Dimensions: 19X13
    Laundry
    • Level: Lower
    • Dimensions: 6X6
    Living room
    • Level: Main
    • Dimensions: 11X11
    Heating
    • Forced Air, Gas
    Cooling
    • Central Air
    Appliances
    • Included: Some Electric Appliances, Dishwasher, Disposal, Microwave, Refrigerator, Stove
    Features
    • Kitchen Island, Pantry, Window Treatments
    • Flooring: Ceramic Tile, Hardwood, Carpet
    • Windows: Multi Pane, Window Treatments
    • Basement: Full,Finished,Walk-Out Access

    Property

    Parking
    • Total spaces: 2
    • Parking features: Built In, Garage Door Opener
    • Has attached garage: Yes
    Features
    • Levels: Two
    • Stories: 2
    • Pool features: None
    Lot
    • Size: 0.36 Acres
    • Dimensions: 80.73 x 194.55 IRR
    Details
    • Parcel number: 6117100041

    Construction

    Type & style
    • Home type: SingleFamily
    • Architectural style: Colonial,Two Story
    • Property subtype: Single Family Residence
    Materials
    • Brick, Vinyl Siding
    • Roof: Asphalt
    Condition
    • Resale
    • Year built: 2008
    Details
    • Warranty included: Yes

    Utilities & green energy

    • Sewer: Public Sewer
    • Water: Public

    Community & HOA

    Community
    • Security: Security System
    • Subdivision: Cambridge Point
    HOA
    • Has HOA: Yes
    • HOA fee: $174 annually
    Location
    • Region: Greensburg

    Financial & listing details

    • Tax assessed value: $33,600
    • Annual tax amount: $4,196
    • Date on market: 6/11/2026

    Price history

    DateEventPrice
    7/9/2026Sold$383,250-3%
    Source: WPMLS #1759517 Report a problem
    6/25/2026Pending sale$395,000
    Source: WPMLS #1759517 Report a problem
    6/23/2026Price change$395,000-1.3%
    Source: WPMLS #1759517 Report a problem
    6/11/2026Listed for sale$400,000+91.2%
    Source: WPMLS #1759517 Report a problem
    3/24/2021Listing removed--
    Source: Owner Report a problem
    6/5/2019Listing removed$2,200
    Source: Owner Report a problem
    4/17/2019Listed for rent$2,200
    Source: Owner Report a problem
    5/18/2018Listing removed$2,200
    Source: Owner Report a problem
    5/15/2018Listed for rent$2,200
    Source: Owner Report a problem
    8/19/2005Sold$209,200
    Source: Public Record Report a problem

    Public tax history

    YearProperty taxesTax assessment
    2024$4,597 +6.1%$38,090
    2023$4,330 +2.7%$38,090
    2022$4,216 +0.9%$38,090
    2021$4,178 +2.1%$38,090
    2020$4,092 $38,090
    2019$4,092 +1.4%$38,090
    2018$4,035 +337.9%$38,090
    2017$921 $38,090
    2016$921 $38,090
    2015$921 $38,090
    2014$921 -75.9%$38,090
    2013$3,816 +1.5%$38,090
    2012$3,759 $38,090
    2011$3,759 +1%$38,090
    2010$3,721 +4.8%$38,090
    2009$3,550 $38,090
    2008$3,550 $38,090
    2007$3,550 +1.6%$38,090
    2006$3,492 +7774.8%$38,090
    2005$44 $38,090 +7518%
    2004-- $500
    Find assessor info on the county website

    Neighborhood: 15601

    Nearby schools

    GreatSchools rating
    Schools provided by the listing agent
    • District: Greater Latrobe

    Source: WPMLS. This data may not be complete. We recommend contacting the local school district to confirm school assignments for this home.

    Sell for more on Zillow
    Get a Zillow Showcase℠ listing at no additional cost and you could sell for .
    $386,900
    2% more
    +$7,738
    With Zillow Showcase(estimated)
    $394,638
    Sell for more on Zillow
    Get a Zillow Showcase℠ listing at no additional cost and you could sell for .
    $386,900
    2% more
    +$7,738
    With Zillow Showcase(estimated)
    $394,638