Skip main navigation
Closed
  • $350,000

    229 Swan Lake Rd, Stockbridge, GA 30281

    4beds
    2,300sqft
    Single Family Residence
    Built in 2025
    0.84 Acres Lot
    $350,000 Zestimate®
    $152/sqft
    $2,560 Estimated rent

    Home value

    $350,000

    $322,000 - $378,000

    $2,560/mo

    Zestimate® history
    Loading
    Loading...

    Owner options

    List your home for rent

    $2,560/mo

    Rent Zestimate®

    Find your next renter with Zillow Rental Manager. Plus, with online applications, you can quickly screen prospective tenants – for free.

    Learn more

    $2,560/mo

    Rent Zestimate®

    Refinance and save

    $2,198/mo

    Est. payment

    Refinancing to a lower rate could help reduce your monthly payments and save thousands over the life of the loan.

    See today's rates

    $2,198/mo

    Est. payment

    Explore your selling options

    Work with a Zillow partner agent

    Leverage their expertise and Zillow's premium Showcase listings to get your home seen by more buyers.

    Get started

    List with your own agent

    Get your home in front of millions of buyers by listing it on Zillow.

    Learn how to do it

    Sell it yourself

    Take full control of how buyers see your home on Zillow by listing For Sale by Owner (FSBO).

    List your home

    What's special

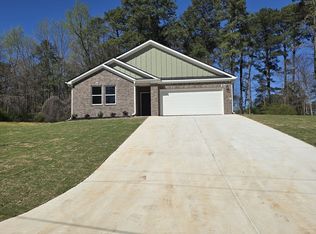
    Open-concept layoutDurable hardie plank sidingLarge covered patioQuiet cul-de-sac lotQuality finished throughout

    No HOA! Beautiful new construction ranch featuring 4bd/3ba with an open-concept layout and quality finished throughout. Exterior showcases durable Hardie Plank siding enhances curb appeal. Home will feature LVP flooring throughout and all appliances (refrigerator, stove, dishwasher microwave). Enjoy outdoor living year-round on the large covered patio that is perfect for relaxing or entertaining. Situated on a quiet cul-de-sac lot offering added privacy and minimal traffic. Don't miss this move-in-ready opportunity once complete!

    Zillow last checked:

    Listing updated:

    Listed by:

    Emilio Barreto 404-840-6249,

    BHGRE Metro Brokers

    Bought with:

    Cashana Bowden, 436318

    HomeSmart

    Source: GAMLS,MLS#: 10701605MLS Logo

    Facts & features

    Interior

    Bedrooms & bathrooms
    • Bedrooms: 4
    • Bathrooms: 3
    • Full bathrooms: 3
    • Main level bathrooms: 3
    • Main level bedrooms: 4
    Rooms
    • Room types: Laundry, Other
    Dining room
    • Features: Dining Rm/Living Rm Combo
    Kitchen
    • Features: Breakfast Area, Walk-in Pantry
    Heating
    • Central, Electric
    Cooling
    • Central Air, Electric
    Appliances
    • Included: Dishwasher, Electric Water Heater, Microwave, Oven/Range (Combo), Refrigerator
    • Laundry: In Hall
    Features
    • Master On Main Level, High Ceilings, Walk-In Closet(s)
    • Flooring: Vinyl
    • Windows: Double Pane Windows
    • Basement: None
    • Has fireplace: No
    Interior area
    • Total structure area: 2,300
    • Total interior livable area: 2,300 sqft
    • Finished area above ground: 2,300
    • Finished area below ground: 0

    Property

    Parking
    • Total spaces: 2
    • Parking features: Garage, Attached, Kitchen Level
    • Has attached garage: Yes
    Features
    • Levels: One
    • Stories: 1
    • Patio & porch: Patio
    Lot
    • Size: 0.84 Acres
    • Features: Level, Cul-De-Sac
    Details
    • Parcel number: 065B05073000

    Construction

    Type & style
    • Home type: SingleFamily
    • Architectural style: Ranch
    • Property subtype: Single Family Residence
    Materials
    • Concrete
    • Foundation: Slab
    • Roof: Composition
    Condition
    • New Construction
    • New construction: Yes
    • Year built: 2025
    Details
    • Warranty included: Yes

    Utilities & green energy

    • Sewer: Septic Tank
    • Water: Public
    • Utilities for property: Electricity Available, High Speed Internet, Water Available

    Community & HOA

    Community
    • Features: None
    • Security: Smoke Detector(s)
    • Subdivision: none
    HOA
    • Has HOA: Yes
    • Services included: None
    Location
    • Region: Stockbridge

    Financial & listing details

    • Price per square foot: $152/sqft
    • Date on market: 3/2/2026
    • Cumulative days on market: 77 days
    • Listing agreement: Exclusive Right To Sell
    • Listing terms: Cash,Conventional,FHA,VA Loan
    • Electric utility on property: Yes

    Price history

    DateEventPrice
    8/5/2026Sold$350,000+1.4%$152/sqft
    Source: GAMLS #10701605 Report a problem
    7/6/2026Pending sale$345,000$150/sqft
    Source: GAMLS #10701605 Report a problem
    5/28/2026Listed for sale$345,000$150/sqft
    Source: GAMLS #10701605 Report a problem
    4/9/2026Pending sale$345,000$150/sqft
    Source: GAMLS #10701605 Report a problem
    3/18/2026Price change$345,000+3%$150/sqft
    Source: GAMLS #10701605 Report a problem
    3/2/2026Listed for sale$335,000$146/sqft
    Source: GAMLS #10701605 Report a problem

    Public tax history

    Tax history is unavailable.

    Neighborhood: 30281

    Nearby schools

    GreatSchools rating
    Schools provided by the listing agent
    • Elementary: Woodland
    • Middle: Woodland
    • High: Woodland

    Source: GAMLS. This data may not be complete. We recommend contacting the local school district to confirm school assignments for this home.

    Get a cash offer in 3 minutes
    Find out how much your home could sell for in as little as 3 minutes with a no-obligation cash offer.
    Estimated market value
    $350,000
    Get a cash offer in 3 minutes
    Find out how much your home could sell for in as little as 3 minutes with a no-obligation cash offer.
    Estimated market value
    $350,000