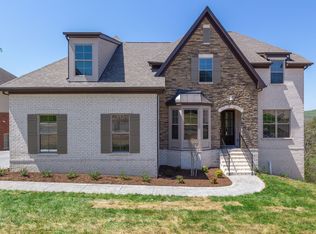
This sidewalk neighborhood is perfect for leisurely strolls, pet walking, and tranquility. This quality-built home is upgraded throughout with beautiful trim work, large windows, quartz countertops, and custom closet built-ins. The 2.5 tandem garage is huge, and the lot with a level fenced backyard is perfect to watch the kids play from the home's covered porch or from the inside common areas. The property is within walking distance to the community pool currently being built. The main floor boasts hardwood flooring throughout, master suite, additional bedroom and two full bathrooms. The open living area with vaulted ceilings has a gas fireplace, loads of natural light and is open to the chef's kitchen, which offers ample cabinet and counter space, stainless steel KitchenAid appliances, and a separate pantry. The master suite features a spacious bath with walk in shower, dual sinks and walk-in closet. A full-size laundry room is also on this level. Upstairs, you will find two additional bedrooms, a full bath, and a large bonus room/flex space. The current owners did not finish out the windowed walk in storage area but it would make a great additional bedroom, or work-from-home spot. The possibilities are endless! Don’t miss this opportunity at The Ridge.
Closed
$729,000
229 Sweet Maple Knl, Nolensville, TN 37135
4beds
2,713sqft
Single Family Residence, Residential
Built in 2021
10,018 Square Feet Lot
$727,100 Zestimate®
$269/sqft
$3,057 Estimated rent
Home value
$727,100
$676,000 - $778,000
$3,057/mo
Zestimate® history
Owner options
List your home for rent
$3,057/mo
Rent Zestimate®
Find your next renter with Zillow Rental Manager. Plus, with online applications, you can quickly screen prospective tenants – for free.
$3,057/mo
Rent Zestimate®
Refinance and save
$4,428/mo
Est. payment
Refinancing to a lower rate could help reduce your monthly payments and save thousands over the life of the loan.
$4,428/mo
Est. payment
Explore your selling options
Work with a Zillow partner agent
Leverage their expertise and Zillow's premium Showcase listings to get your home seen by more buyers.
Get startedList with your own agent
Get your home in front of millions of buyers by listing it on Zillow.
Learn how to do itSell it yourself
Take full control of how buyers see your home on Zillow by listing For Sale by Owner (FSBO).
List your homeWhat's special
Gas fireplaceWalk-in closetCustom closet built-insLevel fenced backyardCovered porchStainless steel kitchenaid appliancesFull-size laundry room
Zillow last checked:
Listing updated:
Listed by:
Jason Todd 615-424-3965,
Wilson Group Real Estate
Bought with:
Ann Truong, 360151
ARRT of Real Estate
Source: RealTracs MLS as distributed by MLS GRID,MLS#: 2806380
Facts & features
Interior
Bedrooms & bathrooms
- Bedrooms: 4
- Bathrooms: 3
- Full bathrooms: 3
- Main level bedrooms: 2
Bedroom 1
- Features: Walk-In Closet(s)
- Level: Walk-In Closet(s)
- Area: 224 Square Feet
- Dimensions: 14x16
Bedroom 2
- Area: 210 Square Feet
- Dimensions: 14x15
Bedroom 3
- Area: 168 Square Feet
- Dimensions: 14x12
Bedroom 4
- Area: 140 Square Feet
- Dimensions: 14x10
Bonus room
- Features: Second Floor
- Level: Second Floor
- Area: 270 Square Feet
- Dimensions: 18x15
Dining room
- Area: 140 Square Feet
- Dimensions: 14x10
Kitchen
- Area: 238 Square Feet
- Dimensions: 14x17
Living room
- Area: 272 Square Feet
- Dimensions: 16x17
Heating
- Central
Cooling
- Central Air
Appliances
- Included: Built-In Gas Oven, Built-In Gas Range, Dishwasher, Microwave, Refrigerator
- Laundry: Electric Dryer Hookup, Washer Hookup
Features
- Built-in Features, Ceiling Fan(s), Smart Thermostat, Kitchen Island
- Flooring: Carpet, Wood, Tile
- Basement: Crawl Space
- Number of fireplaces: 1
- Fireplace features: Den, Gas
Interior area
- Total structure area: 2,713
- Total interior livable area: 2,713 sqft
- Finished area above ground: 2,713
Property
Parking
- Total spaces: 4
- Parking features: Attached
- Attached garage spaces: 2
- Uncovered spaces: 2
Features
- Levels: Two
- Stories: 2
- Patio & porch: Patio, Covered
- Pool features: Association
- Fencing: Back Yard
Lot
- Size: 10,018 Square Feet
- Features: Level
Details
- Parcel number: 029P A 04200 R0125929
- Special conditions: Standard
Construction
Type & style
- Home type: SingleFamily
- Property subtype: Single Family Residence, Residential
Materials
- Brick
- Roof: Asphalt
Condition
- New construction: No
- Year built: 2021
Utilities & green energy
- Sewer: Public Sewer
- Water: Public
- Utilities for property: Water Available
Community & HOA
Community
- Subdivision: The Ridge Ph 3
HOA
- Has HOA: Yes
- Amenities included: Pool
- HOA fee: $140 quarterly
- Second HOA fee: $400 one time
Location
- Region: Nolensville
Financial & listing details
- Price per square foot: $269/sqft
- Tax assessed value: $499,800
- Annual tax amount: $3,014
- Date on market: 3/21/2025
Price history
| Date | Event | Price |
|---|---|---|
| 4/30/2025 | Sold | $729,000-1.4%$269/sqft |
Source:  RealTracs MLS as distributed by MLS GRID #2806380 Report a problem RealTracs MLS as distributed by MLS GRID #2806380 Report a problem | ||
| 4/3/2025 | Contingent | $739,000$272/sqft |
Source: RealTracs MLS as distributed by MLS GRID #2806380 Report a problem | ||
| 3/21/2025 | Listed for sale | $739,000+43.5%$272/sqft |
Source: RealTracs MLS as distributed by MLS GRID #2806380 Report a problem | ||
| 7/1/2022 | Sold | $515,000$190/sqft |
Source: Public Record Report a problem | ||
Public tax history
| Year | Property taxes | Tax assessment |
|---|---|---|
| 2025 | $3,014 | $124,950 |
| 2024 | $3,014 | $124,950 |
| 2023 | $3,014 +105.9% | $124,950 +614% |
| 2022 | $1,464 +185.3% | $17,500 |
| 2021 | $513 | -- |
Find assessor info on the county website
Neighborhood: 37135
Nearby homes
- $70,000-- bd-- ba-- sqft231 Sweet Maple Knl, Nolensville, TN 37135Off Market
- $705,0004 bd3 ba2.6k sqft227 Sweet Maple Knl, Nolensville, TN 37135Sold

- $70,000-- bd-- ba-- sqft225 Sweet Maple Knl, Nolensville, TN 37135Off Market
- $732,0004 bd4 ba3.2k sqft225 Sweet Maple Knl LOT 303, Nolensville, TN 37135New Construction
- $607,500-- bd-- ba2.7k sqft233 Sweet Maple Knl, Nolensville, TN 37135Off Market
- $774,9004 bd3 ba2.8k sqft230 Sweet Maple Knl, Nolensville, TN 37135Sold
- $70,000-- bd-- ba-- sqft223 Sweet Maple Knl, Nolensville, TN 37135Off Market
- $679,0004 bd3 ba2.9k sqft223 Sweet Maple Knl LOT 302, Nolensville, TN 37135New Construction
Nearby schools
GreatSchools rating
- 7/10Rock Springs Elementary SchoolGrades: PK-5Distance: 0.6 mi
- 7/10Rock Springs Middle SchoolGrades: 6-8Distance: 2 mi
- 8/10Stewarts Creek High SchoolGrades: 9-12Distance: 4 mi
Schools provided by the listing agent
- Elementary: Rock Springs Elementary
- Middle: Rock Springs Middle School
- High: Stewarts Creek High School
Source: RealTracs MLS as distributed by MLS GRID. This data may not be complete. We recommend contacting the local school district to confirm school assignments for this home.
Get a cash offer in 3 minutes
Find out how much your home could sell for in as little as 3 minutes with a no-obligation cash offer.
Estimated market value
$727,100
Get a cash offer in 3 minutes
Find out how much your home could sell for in as little as 3 minutes with a no-obligation cash offer.
Estimated market value
$727,100
- Tennessee
- Rutherford County
- La Vergne
- 37135
- 229 Sweet Maple Knl
Nearby cities
Nearby zip codes
Other La Vergne Topics
