Skip main navigation
Sold for $369,000
  • $369,000

    229 Taylor Farm Ln, Sandston, VA 23150

    3beds
    2,112sqft
    Single Family Residence
    Built in 2014
    0.26 Acres Lot
    $396,000 Zestimate®
    $175/sqft
    $2,511 Estimated rent

    Home value

    $396,000

    $376,000 - $416,000

    $2,511/mo

    Zestimate® history
    Loading
    Loading...

    Owner options

    List your home for rent

    $2,511/mo

    Rent Zestimate®

    Find your next renter with Zillow Rental Manager. Plus, with online applications, you can quickly screen prospective tenants – for free.

    Learn more

    $2,511/mo

    Rent Zestimate®

    Refinance and save

    $2,194/mo

    Est. payment

    Refinancing to a lower rate could help reduce your monthly payments and save thousands over the life of the loan.

    See today's rates

    $2,194/mo

    Est. payment

    Explore your selling options

    Work with a Zillow partner agent

    Leverage their expertise and Zillow's premium Showcase listings to get your home seen by more buyers.

    Get started

    List with your own agent

    Get your home in front of millions of buyers by listing it on Zillow.

    Learn how to do it

    Sell it yourself

    Take full control of how buyers see your home on Zillow by listing For Sale by Owner (FSBO).

    List your home

    What's special

    Office spaceWooden play setLoft areaLarge family roomClose to shoppingAnderson mill subdivisionOpen floor plan
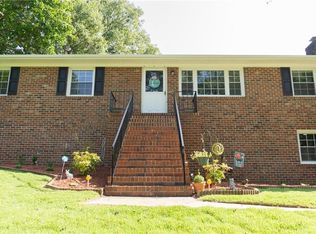
    LOCATION, LOCATION, LOCATION!! IMMACULATE!! Beautiful home in Anderson Mill Subdivision that was built in 2014 and offers 2112 Square Feet, 3 Bedrooms, 2.5 baths and a 2 car attached garage. This home has an Open floor plan; the foyer opens up to a bright and spacious living room. At the end of the foyer there is a Large family room with lots of windows, a beautiful kitchen, and a dining room/morning room. To the right of the kitchen there is a spacious mud room /Laundry Room that allows access to the attached garage. The second level has a large primary bedroom with a primary bath, and a large walk-in closet. Also located on the second floor are two other spacious bedrooms, a hall bath, and a loft area that is perfect for an office space or playroom. The rear deck can be accessed from the morning/dining room; the rear yard is fenced and the wooden play set conveys. This home is within walking distance of the YMCA and the New and upcoming Taylor Park. The home is also Close to shopping, interstates, and airport. Seller is motivated and will entertain all offers.

    Zillow last checked:

    Listing updated:

    Listed by:

    Virginia Leabough (804)347-3605,

    Keller Williams Realty

    Bought with:

    Kia Townes, 0225215428

    1st Class Real Estate RVA

    Source: CVRMLS,MLS#: 2402756MLS LogoOriginating MLS: Central Virginia Regional MLS

    Facts & features

    Interior

    Bedrooms & bathrooms
    • Bedrooms: 3
    • Bathrooms: 3
    • Full bathrooms: 2
    • 1/2 bathrooms: 1
    Primary bedroom
    • Description: PRIMARY BATH, WIC
    • Level: Second
    • Dimensions: 21.0 x 12.0
    Bedroom 2
    • Level: Second
    • Dimensions: 11.0 x 11.0
    Bedroom 3
    • Level: Second
    • Dimensions: 11.0 x 11.0
    Additional room
    • Description: LOFT
    • Level: Second
    • Dimensions: 12.0 x 12.0
    Dining room
    • Description: SLIDING GLASS DOOR
    • Level: First
    • Dimensions: 15.0 x 10.0
    Family room
    • Level: First
    • Dimensions: 18.0 x 15.0
    Other
    • Description: Tub & Shower
    • Level: Second
    Half bath
    • Level: First
    Kitchen
    • Description: APPLIANCES CONVEY
    • Level: First
    • Dimensions: 9.0 x 15.0
    Living room
    • Level: First
    • Dimensions: 0 x 0
    Heating
    • Forced Air, Natural Gas
    Cooling
    • Central Air, Electric
    Appliances
    • Included: Dryer, Dishwasher, Microwave, Oven, Refrigerator, Stove, Washer
    Features
    • Ceiling Fan(s), Separate/Formal Dining Room, Loft, Bath in Primary Bedroom, Walk-In Closet(s)
    • Flooring: Carpet, Wood
    • Doors: Sliding Doors
    • Windows: Thermal Windows
    • Basement: Crawl Space
    • Attic: Access Only
    Interior area
    • Total interior livable area: 2,112 sqft
    • Finished area above ground: 2,112

    Property

    Parking
    • Total spaces: 2
    • Parking features: Attached, Direct Access, Driveway, Garage, Garage Door Opener, Paved
    • Attached garage spaces: 2
    • Has uncovered spaces: Yes
    Features
    • Levels: Two
    • Stories: 2
    • Patio & porch: Stoop, Deck
    • Exterior features: Deck, Play Structure, Paved Driveway
    • Pool features: None
    • Fencing: Back Yard,Partial
    Lot
    • Size: 0.26 Acres
    Details
    • Parcel number: 8317144206

    Construction

    Type & style
    • Home type: SingleFamily
    • Architectural style: Contemporary,Two Story
    • Property subtype: Single Family Residence
    Materials
    • Brick, Frame, Vinyl Siding
    • Roof: Shingle
    Condition
    • Resale
    • New construction: No
    • Year built: 2014

    Utilities & green energy

    • Sewer: Public Sewer
    • Water: Public

    Community & HOA

    Community
    • Subdivision: Anderson Mill
    Location
    • Region: Sandston

    Financial & listing details

    • Price per square foot: $175/sqft
    • Tax assessed value: $296,100
    • Annual tax amount: $2,516
    • Date on market: 1/17/2026
    • Ownership: Individuals
    • Ownership type: Sole Proprietor

    Price history

    DateEventPrice
    3/6/2024Sold$369,000+1.4%$175/sqft
    Source: CVRMLS #2402756 Report a problem
    2/6/2024Pending sale$364,000$172/sqft
    Source: CVRMLS #2402756 Report a problem
    2/3/2024Listed for sale$364,000-1.6%$172/sqft
    Source: CVRMLS #2402756 Report a problem
    2/1/2024Listing removed--
    Source: CVRMLS #2328013 Report a problem
    1/21/2024Price change$369,950-1.3%$175/sqft
    Source: CVRMLS #2328013 Report a problem
    12/4/2023Listed for sale$374,950+53.1%$178/sqft
    Source: CVRMLS #2328013 Report a problem
    10/30/2018Sold$244,900$116/sqft
    Source: CVRMLS #1830121 Report a problem
    8/21/2018Listed for sale$244,900+8.2%$116/sqft
    Source: Clear Vision Realty LLC #1830121 Report a problem
    3/14/2014Sold$226,265+2.3%$107/sqft
    Source: CVRMLS #1329057 Report a problem
    2/20/2014Pending sale$221,230$105/sqft
    Source: RE/MAX Commonwealth #1329057 Report a problem
    2/20/2014Listed for sale$221,230+110.7%$105/sqft
    Source: RE/MAX Commonwealth #1329057 Report a problem
    12/23/2013Sold$105,000$50/sqft
    Source: Public Record Report a problem

    Public tax history

    YearProperty taxesTax assessment
    2025$3,051 +12.6%$367,600 +15.3%
    2024$2,709 +7.6%$318,700 +7.6%
    2023$2,517 +9.6%$296,100 +9.6%
    2022$2,296 +5.9%$270,100 +8.4%
    2021$2,167 +4.4%$249,100 +4.4%
    2020$2,076 -4.5%$238,600
    2019$2,174 +100%$238,600 -4.5%
    2018$1,087 +6.4%$249,900 +6.4%
    2017$1,022 -47.7%$234,900 +4.7%
    2016$1,952 +78%$224,400 +5.7%
    2015$1,097 $212,200 +4%
    2014$1,097 $204,100 +353.6%
    2013-- $45,000
    Find assessor info on the county website

    Neighborhood: 23150

    Nearby schools

    GreatSchools rating
    Schools provided by the listing agent
    • Elementary: Seven Pines
    • Middle: Elko
    • High: Varina

    Source: CVRMLS. This data may not be complete. We recommend contacting the local school district to confirm school assignments for this home.

    Get a cash offer in 3 minutes
    Find out how much your home could sell for in as little as 3 minutes with a no-obligation cash offer.
    Estimated market value
    $396,000
    Get a cash offer in 3 minutes
    Find out how much your home could sell for in as little as 3 minutes with a no-obligation cash offer.
    Estimated market value
    $396,000