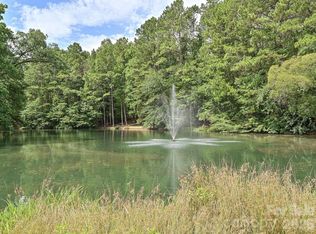
Nearly New Home in Tillery Tradition! Don't miss this beautiful 3-bedroom, 2.5-bath home offering 2,471 heated square feet in the desirable Tillery Tradition community. Built in 2025, this move-in ready home features an open floor plan with a dedicated office/flex room on the main level and a spacious loft upstairs. The kitchen offers quartz countertops, a tile backsplash, and all kitchen appliances convey, making it truly move-in ready. The primary suite features a large tile shower with a full glass door, and there's plenty of room for family, guests, or working from home. Enjoy your morning coffee or evening cookouts on the covered back porch and extended patio, all overlooking a peaceful wooded view. Located on a cul-de-sac lot, you'll enjoy extra privacy while still being just minutes from public access to Lake Tillery. A job relocation is giving the next owner the opportunity to purchase a nearly new home that's already been completed, upgraded, and well cared for—without the wait for new construction. Optional Membership: Tillery Tradition Country Club memberships are available for an additional fee and may include access to amenities such as the pool, golf course, dining, and social events. Membership is optional and not included with HOA dues. Buyers should refer directly to the Tillery Tradition Country Club website for membership information, fees, amenities, and availability. If you've been looking for a nearly new home with extra living space, quality finishes, a private backyard, and easy access to Lake Tillery, this home is ready for you!
Active
$399,900
229 Tillery Ln, Mount Gilead, NC 27306
3beds
2,471sqft
:
Get pre-qualified$2,391/mo
Single Family Residence
Built in 2025
0.4 Acres Lot
$-- Zestimate®
$162/sqft
$50/mo HOA
What's special
Quality finishesPrivate backyardOpen floor planPeaceful wooded viewExtended patioCul-de-sac lotAll kitchen appliances convey
- 23 hours |
- 16 |
- 0 |
Zillow last checked:
Listing updated:
Listed by:
Amanda Cody amandaearnhardt@gmail.com,
HOMETOWN REALTY PROS LLC
Source: Canopy MLS as distributed by MLS GRID,MLS#: 4403936
Facts & features
Interior
Bedrooms & bathrooms
- Bedrooms: 3
- Bathrooms: 3
- Full bathrooms: 2
- 1/2 bathrooms: 1
Primary bedroom
- Level: Upper
Bedroom s
- Level: Upper
Bedroom s
- Level: Upper
Bathroom full
- Level: Upper
Bathroom full
- Level: Upper
Bathroom half
- Level: Main
Bonus room
- Level: Main
Breakfast
- Level: Main
Dining area
- Level: Main
Kitchen
- Level: Main
Laundry
- Level: Upper
Living room
- Level: Main
Loft
- Level: Upper
Heating
- Electric, Heat Pump
Cooling
- Central Air, Electric, Heat Pump
Appliances
- Included: Dishwasher, Electric Range, Electric Water Heater, Microwave, Refrigerator with Ice Maker
- Laundry: Electric Dryer Hookup, Laundry Room, Upper Level, Washer Hookup
Features
- Flooring: Carpet, Vinyl
- Has basement: No
Interior area
- Total structure area: 2,471
- Total interior livable area: 2,471 sqft
- Finished area above ground: 2,471
- Finished area below ground: 0
Video & virtual tour
Property
Parking
- Total spaces: 2
- Parking features: Driveway, Attached Garage, Garage Door Opener, Garage Faces Front, Garage on Main Level
- Attached garage spaces: 2
- Has uncovered spaces: Yes
Features
- Levels: Two
- Stories: 2
- Patio & porch: Covered, Front Porch, Patio, Rear Porch
- Pool features: Community
Lot
- Size: 0.4 Acres
- Features: Cul-De-Sac
Details
- Parcel number: 657508892408
- Zoning: RES 1
- Special conditions: Standard
Construction
Type & style
- Home type: SingleFamily
- Property subtype: Single Family Residence
Materials
- Fiber Cement
- Foundation: Slab
Condition
- New construction: No
- Year built: 2025
Utilities & green energy
- Sewer: County Sewer
- Water: County Water
Community & HOA
Community
- Features: Clubhouse, Gated, Golf, Putting Green
- Subdivision: Tillery Tradition
HOA
- Has HOA: Yes
- HOA fee: $300 semi-annually
- HOA name: Superior
- HOA phone: 704-875-7299
Location
- Region: Mount Gilead
Financial & listing details
- Price per square foot: $162/sqft
- Tax assessed value: $242,517
- Date on market: 7/29/2026
- Listing terms: Cash,Conventional,FHA,USDA Loan,VA Loan
- Road surface type: Concrete, Paved
Estimated market value
Not available
Estimated sales range
Not available
Not available
Price history
| Date | Event | Price |
|---|---|---|
| 7/29/2026 | Listed for sale | $399,900$162/sqft |
Source:  Canopy MLS as distributed by MLS GRID #4403936 Report a problem Canopy MLS as distributed by MLS GRID #4403936 Report a problem | ||
Public tax history
Tax history is unavailable.
Monthly payment
Est. payment
Payment breakdown
Explore the cost of this home by adjusting the details. Changes won't be saved.Climate risks
Neighborhood: 27306
Nearby schools
GreatSchools rating
- 2/10Mount Gilead ElementaryGrades: PK-5Distance: 6.4 mi
- 6/10West MiddleGrades: 6-8Distance: 8 mi
- 7/10Montgomery Learning AcademyGrades: 6-12Distance: 11.6 mi
Schools provided by the listing agent
- Elementary: Mount Gilead
- Middle: West Middle
- High: Montgomery Central
Source: Canopy MLS as distributed by MLS GRID. This data may not be complete. We recommend contacting the local school district to confirm school assignments for this home.
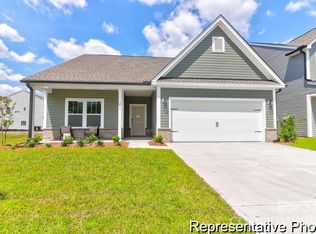
- $367,4003 bd2 ba1.8k sqft126 Tillery Ln #703, Mount Gilead, NC 27306Sold
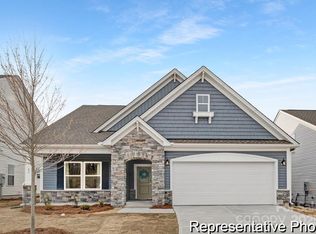
- $357,4002 bd2 ba2k sqft225 Tillery Ln #753, Mount Gilead, NC 27306Sold
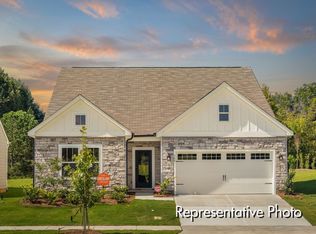
- $347,3003 bd2 ba2k sqft223 Tillery Ln #754, Mount Gilead, NC 27306Off Market
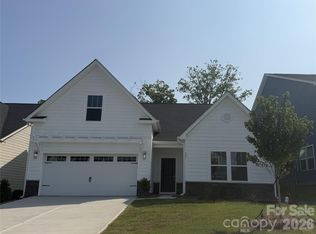
- $364,9003 bd2 ba1.8k sqft219 Tillery Ln #755, Mount Gilead, NC 27306Sold

- $349,9003 bd2 ba1.8k sqft213 Tillery Ln #757, Mount Gilead, NC 27306Sold
- $339,9003 bd2 ba1.6k sqft206 Tillery Ln #742, Mount Gilead, NC 27306New Construction
- $353,5003 bd2 ba1.6k sqft148 Grey Fox Ln, Mount Gilead, NC 27306Sold
- $378,0003 bd2 ba1.8k sqft144 Grey Fox Ln, Mount Gilead, NC 27306Sold
A local agent can set up tours, give advice and negotiate with sellers.
Similar homes
- $399,9004 bd3 ba2.5k sqft131 Tillery Ln #775, Mount Gilead, NC 27306New Construction
 Canopy MLS as distributed by MLS GRID
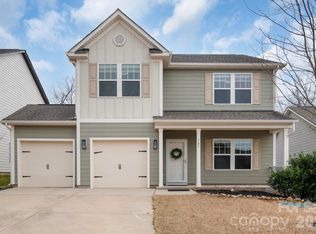
 - $379,9002 bd2 ba2k sqft511 Manchester Rd #679, Mount Gilead, NC 27306For Sale
 MLS ID #4406596, Kathy Smith, Homes by Kathy Smith. Canopy MLS as distributed by MLS GRID
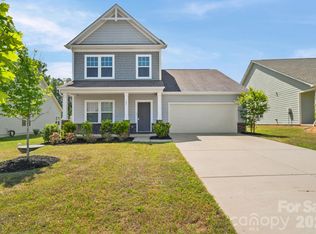
 - $359,9004 bd3 ba2.2k sqft161 Old Harbor Dr, Mount Gilead, NC 27306For Sale
 MLS ID #4352449, Tanya Carlson, IT Realty, LLC. Canopy MLS as distributed by MLS GRID
 - $355,9003 bd3 ba2.3k sqft181 Old Harbor Dr, Mount Gilead, NC 27306For Sale
 MLS ID #4373123, Tina Hunter Howell, Hunter Homes Realty. Canopy MLS as distributed by MLS GRID
 - $429,0005 bd4 ba3.5k sqft171 Old Harbor Dr, Mount Gilead, NC 27306For SaleMLS ID #4269635, Lynn Norman, Lake Tillery Properties LLC. Canopy MLS as distributed by MLS GRID
- $378,1003 bd3 ba2k sqft589 Newport Dr, Mount Gilead, NC 27306For SaleMLS ID #4306770, Megan Hinson, Lake Tillery Properties LLC. Canopy MLS as distributed by MLS GRID
- from $400,9002 bd2 ba1.8k sqftMontcrest Plan, Tillery Tradition, Mount Gilead, NC 27306New ConstructionTrue Homes
- $415,0003 bd3 ba1.7k sqft117 Delwood Ct, Mount Gilead, NC 27306For Sale
 MLS ID #1206317, Candy Evert. Triad MLS
 - $510,0003 bd2 ba1.6k sqft224 Plantation Way, Mount Gilead, NC 27306New ConstructionMLS ID #4402494, Allie Clodfelter, Divine Real Estate Boutique, LLC. Canopy MLS as distributed by MLS GRID
- $339,8003 bd2 ba1.8k sqft157 Montgomery Pl, Mount Gilead, NC 27306For SaleMLS ID #4349923, Sara Jones, Best Choice, Realtors. Canopy MLS as distributed by MLS GRID
- from $386,9003 bd2 ba1.6k sqftDeclan Plan, Tillery Tradition, Mount Gilead, NC 27306New ConstructionTrue Homes
- $339,9003 bd2 ba1.6k sqft206 Tillery Ln #742, Mount Gilead, NC 27306New ConstructionCanopy MLS as distributed by MLS GRID
- $359,9003 bd2 ba1.6k sqft125 Tillery Ln #777, Mount Gilead, NC 27306New ConstructionCanopy MLS as distributed by MLS GRID
- $399,0003 bd3 ba2.2k sqft104 Balsam Cir, Troy, NC 27371For SaleMLS ID #4394783, Rosemary Lovin, Hunter Homes Realty. Canopy MLS as distributed by MLS GRID
- $539,9005 bd5 ba3.6k sqft157 Old Harbor Dr, Mount Gilead, NC 27306For SaleMLS ID #4375307, Cato Kelly, NorthGroup Real Estate LLC. Canopy MLS as distributed by MLS GRID
- from $339,9003 bd2 ba1.6k sqftTA1600 Plan, Tillery Tradition, Mount Gilead, NC 27306New ConstructionTrue Homes
- $329,0005 bd2 ba2.9k sqft502 W Allenton St, Mount Gilead, NC 27306For SaleMLS ID #4368225, Sarah Coltrane, Three Realty Group, LLC. Canopy MLS as distributed by MLS GRID
- $425,0002 bd3 ba2.2k sqft348 Alberta Dr, Norwood, NC 28128For SaleMLS ID #4385406, Jordan Barrier, Carolina Choice Realty. Canopy MLS as distributed by MLS GRID
- $--4 bd2 ba2.5k sqft593 Washington Ln, Albemarle, NC 28001AuctionAuction.com 2
- from $469,4614 bd3 ba2.7k sqftSavannah Plan, Edgewater on Lake Tillery Inland, Norwood, NC 28128New ConstructionKeystone Custom Homes
