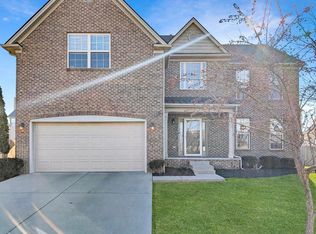
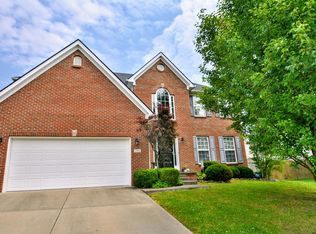
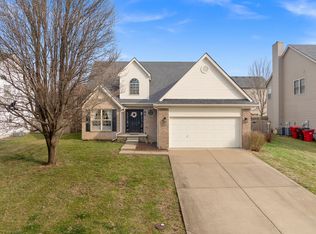
Located in the Keene Crossing subdivision, this Danbury plan by Ball Homes makes great use of available square footage, with a spacious, flexible front room that would serve you well as a dining room and a reading area, an open kitchen accessed from the dining room and eat-in breakfast area, and an island bar that easily seats three. Nine-foot ceilings on the first floor create a comfortable, open environment. The large breakfast area opens to a big family room with wood-burning fireplace and two sets of windows with a view to the back yard. Upstairs, the master bedroom includes two walk-in closets, and the master bath includes a double vanity, private water closet and a big shower with sliding glass doors. Three additional good-sized bedrooms offer plenty of upstairs living space. The large second-floor laundry room -- with cabinets and folding countertop -- and a sizeable loft area add to the practical use of space in this home. Two Trane air conditioning units and separate upstairs and downstairs thermostats service the home's heating and cooling needs year-round.
This property is off market, which means it's not currently listed for sale or rent on Zillow. This may be different from what's available on other websites or public sources.