Fabulous 1.5 story with 2 main floor master suites, side entry oversized 2 car garage, walk into open floor plan with custom trim and high ceilings, some hardwood floors, separate office and formal dining room, large 2 story great room with built in bookcases and gas fireplace, large sitting room in rear perfect for larger formal dining room, large eat in kitchen, new stove and microwave, master suite 1 with large walk in closet, tub and separate shower, 2nd main floor master is off garage in private wing with additional full bath, 2nd floor with loft and 2 additional bedrooms, jack and jill bath, full basement with theater area, bar, family/game area, 5th bedroom, full bath, walk out to covered deck area, amazing private yard backing to woods, New roof, fresh paint throughout and owner offering flooring allowance so new buyer can choose the flooring they would like in bedrooms and dining room.
Closed
Listed by: Keller Williams Realty St. Louis • Julie Kandlbinder • Contact: 314-267-9388
Bought with: American Realty Group
Price Unknown
229 Toussaint Landing Dr, Dardenne Prairie, MO 63368
5beds
5,200sqft
Single Family Residence
Built in 2007
0.34 Acres Lot
$798,700 Zestimate®
$--/sqft
$5,013 Estimated rent
Home value
$798,700
$751,000 - $855,000
$5,013/mo
Zestimate® history
Owner options
List your home for rent
$5,013/mo
Rent Zestimate®
Find your next renter with Zillow Rental Manager. Plus, with online applications, you can quickly screen prospective tenants – for free.
$5,013/mo
Rent Zestimate®
Refinance and save
$450/mo
Est. payment
Refinancing to a lower rate could help reduce your monthly payments and save thousands over the life of the loan.
$450/mo
Est. payment
Explore your selling options
Work with a Zillow partner agent
Leverage their expertise and Zillow's premium Showcase listings to get your home seen by more buyers.
Get startedList with your own agent
Get your home in front of millions of buyers by listing it on Zillow.
Learn how to do itSell it yourself
Take full control of how buyers see your home on Zillow by listing For Sale by Owner (FSBO).
List your homeWhat's special
Gas fireplaceFull basementBuilt in bookcasesCovered deck areaPrivate wingOpen floor planLarge eat in kitchen
Zillow last checked:
Listing updated:
Listed by:
Julie Kandlbinder 314-267-9388,
Keller Williams Realty St. Louis
Bought with:
Joseph P LoPiccolo, 2005026477
American Realty Group
Source: MARIS,MLS#: 25063587 Originating MLS: St. Louis Association of REALTORS
Originating MLS: St. Louis Association of REALTORSFacts & features
Interior
Bedrooms & bathrooms
- Bedrooms: 5
- Bathrooms: 5
- Full bathrooms: 4
- 1/2 bathrooms: 1
- Main level bathrooms: 3
- Main level bedrooms: 2
Heating
- Forced Air
Cooling
- Ceiling Fan(s), Central Air, Zoned
Appliances
- Laundry: Main Level
Features
- Bookcases, Ceiling Fan(s), Custom Cabinetry, Eat-in Kitchen, Kitchen Island, Open Floorplan
- Has basement: No
- Number of fireplaces: 1
- Fireplace features: Gas Log, Great Room
Interior area
- Total structure area: 5,200
- Total interior livable area: 5,200 sqft
- Finished area above ground: 3,766
- Finished area below ground: 1,600
Property
Parking
- Total spaces: 2
- Parking features: Garage - Attached
- Attached garage spaces: 2
Features
- Levels: Two
- Exterior features: Private Yard
Lot
- Size: 0.34 Acres
- Features: Adjoins Wooded Area
Details
- Parcel number: 3157DA061000C15.0000000
- Special conditions: Standard
Construction
Type & style
- Home type: SingleFamily
- Architectural style: Traditional
- Property subtype: Single Family Residence
Materials
- Brick, Vinyl Siding
- Foundation: Concrete Perimeter
- Roof: Architectural Shingle
Condition
- Updated/Remodeled
- New construction: No
- Year built: 2007
Utilities & green energy
- Electric: Other
- Sewer: Public Sewer
- Water: Public
- Utilities for property: Cable Available, Electricity Available, Natural Gas Connected
Community & HOA
Community
- Subdivision: Barathaven
HOA
- Has HOA: Yes
- Amenities included: None
- Services included: Common Area Maintenance
- HOA fee: $450 annually
- HOA name: Summit of Barathaven
Location
- Region: Dardenne Prairie
Financial & listing details
- Tax assessed value: $753,398
- Annual tax amount: $8,482
- Date on market: 9/19/2025
- Cumulative days on market: 80 days
- Listing terms: Cash,Conventional
- Ownership: Private
- Electric utility on property: Yes
Price history
| Date | Event | Price |
|---|---|---|
| 12/31/2025 | Sold | -- |
Source:  MARIS #25063587 Report a problem MARIS #25063587 Report a problem | ||
| 12/12/2025 | Pending sale | $825,000$159/sqft |
Source: MARIS #25063587 Report a problem | ||
| 10/31/2025 | Price change | $825,000-5.7%$159/sqft |
Source: MARIS #25063587 Report a problem | ||
| 10/20/2025 | Price change | $875,000-7.9%$168/sqft |
Source: MARIS #25063587 Report a problem | ||
| 9/28/2025 | Price change | $950,000-5%$183/sqft |
Source: MARIS #25063587 Report a problem | ||
| 9/19/2025 | Listed for sale | $999,900$192/sqft |
Source: MARIS #25063587 Report a problem | ||
| 12/6/2007 | Sold | -- |
Source: Public Record Report a problem | ||
Public tax history
| Year | Property taxes | Tax assessment |
|---|---|---|
| 2025 | $9,144 +7.8% | $143,146 +11.5% |
| 2024 | $8,482 +0% | $128,433 |
| 2023 | $8,479 +14.6% | $128,433 +24.4% |
| 2022 | $7,400 | $103,220 |
| 2021 | -- | $103,220 -8% |
| 2020 | -- | $112,143 |
| 2019 | $7,882 | $112,143 +10.6% |
| 2018 | $7,882 +0.1% | $101,379 |
| 2017 | $7,875 -12.2% | $101,379 -7.9% |
| 2016 | $8,973 +3.3% | $110,106 |
| 2015 | $8,684 +15.8% | $110,106 +16.6% |
| 2014 | $7,500 | $94,397 |
| 2013 | -- | $94,397 -3.3% |
| 2012 | -- | $97,570 -24.6% |
| 2011 | -- | $129,400 |
| 2010 | -- | $129,400 |
| 2009 | -- | $129,400 +701.2% |
| 2008 | -- | $16,150 |
| 2007 | -- | -- |
Find assessor info on the county website
Neighborhood: 63368
Nearby homes
- $852,9006 bd6 ba3.1k sqft227 Toussaint Landing Dr, Dardenne Prairie, MO 63368Off Market

- $--5 bd6 ba6k sqft231 Toussaint Landing Dr, Dardenne Prairie, MO 63368Sold
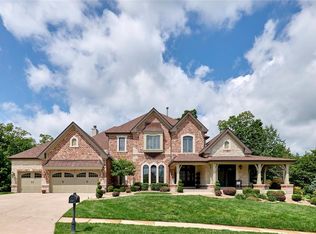
- $804,5004 bd4 ba3.6k sqft228 Toussaint Landing Dr, Dardenne Prairie, MO 63368Off Market
- $--4 bd5 ba6.1k sqft225 Toussaint Landing Dr, Dardenne Prairie, MO 63368Sold

- $1,134,2005 bd5 ba6.5k sqft226 Toussaint Landing Dr, Dardenne Prairie, MO 63368Off Market
- $948,1006 bd5 ba4.1k sqft233 Toussaint Landing Dr, Dardenne Prairie, MO 63368Off Market
- $--4 bd4 ba5k sqft223 Toussaint Landing Dr, Dardenne Prairie, MO 63368Sold
- $912,3005 bd5 ba4.9k sqft230 Toussaint Landing Dr, Dardenne Prairie, MO 63368Off Market
Nearby schools
GreatSchools rating
- 7/10John Weldon Elementary SchoolGrades: PK-5Distance: 0.5 mi
- 8/10Francis Howell Middle SchoolGrades: 6-8Distance: 2.8 mi
- 10/10Francis Howell High SchoolGrades: 9-12Distance: 2.1 mi
Schools provided by the listing agent
- Elementary: John Weldon Elem.
- Middle: Francis Howell Middle
- High: Francis Howell High
Source: MARIS. This data may not be complete. We recommend contacting the local school district to confirm school assignments for this home.
Get a cash offer in 3 minutes
Find out how much your home could sell for in as little as 3 minutes with a no-obligation cash offer.
Estimated market value
$798,700
Get a cash offer in 3 minutes
Find out how much your home could sell for in as little as 3 minutes with a no-obligation cash offer.
Estimated market value
$798,700
- Missouri
- Saint Charles County
- Dardenne Prairie
- 63368
- 229 Toussaint Landing Dr
Nearby cities
Nearby zip codes
Other Dardenne Prairie Topics
- Apartments for Rent in 63368
- Houses for Sale in 63368
- Houses for Rent in 63368
- 63368 Real Estate
- Dardenne Prairie Condos
- Houses for Sale in Dardenne Prairie
- Newest Listings in Dardenne Prairie
- Dardenne Prairie Home Values
- Dardenne Prairie Real Estate Agents
- Dardenne Prairie Refinance
- Dardenne Prairie Mortgage Rates
