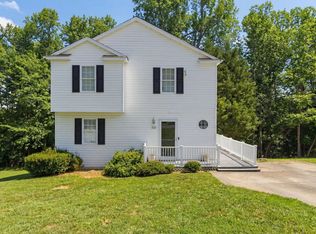
Need space for family, guests, or extra income potential? This home has it all! This 4-bedroom, 3.5-bath home offers comfortable living space in a convenient Lynchburg location. The main level features a functional layout with generous living areas, while the finished basement provides exceptional flexibility with a complete mother-in-law suite, second kitchen, and private living space. Outside, enjoy a yard and deck with space to relax and unwind. Located near shopping, dining, schools, and major commuter routes, this home offers the space, versatility, and location that can't be beat!
For sale
$299,900
229 Towne Crier Rd, Lynchburg, VA 24502
4beds
2,184sqft
Single Family Residence
Built in 2001
8,102 Square Feet Lot
$-- Zestimate®
$137/sqft
$5/mo HOA
What's special
Complete mother-in-law suiteFinished basementPrivate living spaceComfortable living spaceSecond kitchen
- 50 days
- 916
- 71
Zillow last checked:
Listing updated:
Listed by:
Cody Smith 912-220-0424 cody@acreebrothersrealty.com,
Keller Williams 434-534-9113
Source: LMLS,MLS#: 368504 Originating MLS: Lynchburg Board of Realtors
Originating MLS: Lynchburg Board of RealtorsFacts & features
Interior
Bedrooms & bathrooms
- Bedrooms: 4
- Bathrooms: 4
- Full bathrooms: 3
- 1/2 bathrooms: 1
Primary bedroom
- Level: Second
- Area: 207.11
- Dimensions: 14.9 x 13.9
Bedroom
- Dimensions: 0 x 0
Bedroom 2
- Level: Second
- Area: 95.68
- Dimensions: 10.4 x 9.2
Bedroom 3
- Level: Second
- Area: 92
- Dimensions: 10 x 9.2
Bedroom 4
- Level: First
- Area: 93.84
- Dimensions: 10.2 x 9.2
Bedroom 5
- Area: 0
- Dimensions: 0 x 0
Dining room
- Area: 0
- Dimensions: 0 x 0
Family room
- Area: 0
- Dimensions: 0 x 0
Great room
- Area: 0
- Dimensions: 0 x 0
Kitchen
- Level: First
- Area: 115.7
- Dimensions: 9.11 x 12.7
Living room
- Level: First
- Area: 209.89
- Dimensions: 15.1 x 13.9
Office
- Area: 0
- Dimensions: 0 x 0
Heating
- Heat Pump
Cooling
- Heat Pump
Appliances
- Included: Dishwasher, Microwave, Electric Range, Refrigerator, Electric Water Heater
- Laundry: Dryer Hookup, Washer Hookup
Features
- Ceiling Fan(s), Primary Bed w/Bath, Tile Bath(s), Walk-In Closet(s)
- Flooring: Carpet, Tile, Vinyl Plank
- Basement: Exterior Entry,Finished,Interior Entry,Walk-Out Access
- Attic: Access
Interior area
- Total structure area: 2,184
- Total interior livable area: 2,184 sqft
- Finished area above ground: 1,456
- Finished area below ground: 728
Property
Parking
- Parking features: Off Street, Paved Drive
- Has uncovered spaces: Yes
Features
- Levels: Two
- Stories: 2
- Patio & porch: Front Porch
- Exterior features: Garden
Lot
- Size: 8,102 Square Feet
Details
- Parcel number: 23509025
Construction
Type & style
- Home type: SingleFamily
- Architectural style: Two Story
- Property subtype: Single Family Residence
Materials
- Vinyl Siding
- Roof: Shingle
Condition
- Year built: 2001
Utilities & green energy
- Sewer: City
- Water: City
Community & HOA
Community
- Subdivision: Turtle Creek & New Towne
HOA
- Has HOA: Yes
- Services included: Maintenance Grounds, Road Maintenance
- HOA fee: $55 annually
Location
- Region: Lynchburg
Financial & listing details
- Price per square foot: $137/sqft
- Tax assessed value: $278,800
- Annual tax amount: $2,119
- Date on market: 8/7/2026
- Cumulative days on market: 96 days
Estimated market value
Not available
Estimated sales range
Not available
Not available
Price history
| Date | Event | Price |
|---|---|---|
| 8/25/2026 | Listed for sale | $299,900$137/sqft |
Source:  LMLS #368504 Report a problem LMLS #368504 Report a problem | ||
| 8/25/2026 | Pending sale | $299,900$137/sqft |
Source: LMLS #368504 Report a problem | ||
| 8/7/2026 | Listed for sale | $299,900-3.2%$137/sqft |
Source: LMLS #368504 Report a problem | ||
| 7/22/2026 | Listing removed | $309,900$142/sqft |
Source: LMLS #367012 Report a problem | ||
| 6/5/2026 | Listed for sale | $309,900+77.1%$142/sqft |
Source: LMLS #367012 Report a problem | ||
| 4/23/2009 | Sold | $175,000+43.6%$80/sqft |
Source: Public Record Report a problem | ||
| 12/14/2001 | Sold | $121,900$56/sqft |
Source: LMLS #132617 Report a problem | ||
Public tax history
| Year | Property taxes | Tax assessment |
|---|---|---|
| 2025 | $2,342 +10.5% | $278,800 +17.1% |
| 2024 | $2,119 | $238,100 |
| 2023 | $2,119 +6.1% | $238,100 +32.4% |
| 2022 | $1,997 | $179,900 |
| 2021 | $1,997 +6.9% | $179,900 +6.9% |
| 2020 | $1,868 | $168,300 |
| 2019 | $1,868 +4.8% | $168,300 +4.8% |
| 2018 | $1,783 | $160,600 |
| 2017 | $1,783 | $160,600 |
| 2016 | $1,783 | $160,600 |
| 2015 | $1,783 | $160,600 |
| 2014 | $1,783 | $160,600 |
| 2012 | -- | $160,600 |
| 2011 | -- | $160,600 |
| 2009 | -- | $160,600 +5.2% |
| 2008 | -- | $152,600 +9.8% |
| 2007 | -- | $139,000 |
| 2006 | -- | $139,000 |
| 2005 | -- | $139,000 +16.4% |
| 2004 | -- | $119,400 |
| 2003 | -- | $119,400 +14.8% |
| 2002 | -- | $104,000 +642.9% |
| 2001 | -- | $14,000 |
Find assessor info on the county website
Monthly payment
Est. payment
Payment breakdown
Explore the cost of this home by adjusting the details. Changes won't be saved.Climate risks
Neighborhood: 24502
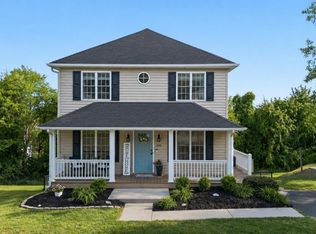
Similar homes
- $299,9004 bd3 ba1.6k sqft340 Blackhawke Dr, Lynchburg, VA 24502For Sale
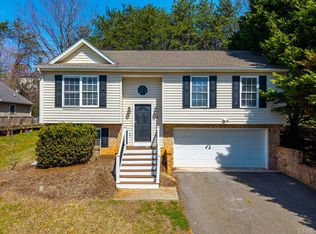 MLS ID #368712, Stephen J Acree, Keller Williams. LMLS
 - $294,9003 bd4 ba1.8k sqft125 Willard Way, Lynchburg, VA 24502For Sale
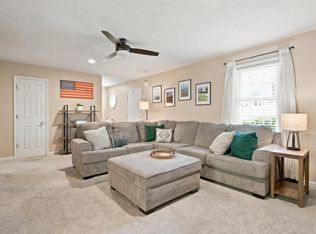 MLS ID #369201, Tracy Ellett, Keller Williams. LMLS
 - $290,0003 bd3 ba1.6k sqft306 Wessex Rd, Lynchburg, VA 24501For Sale
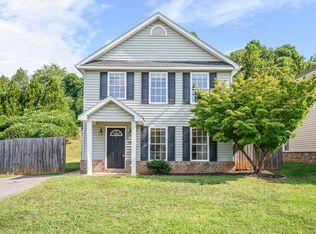 MLS ID #369019, David Miller, Real Broker, LLC. LMLS
 - $314,9003 bd4 ba2.2k sqft133 Willard Way, Lynchburg, VA 24502For Sale
 MLS ID #366430, Noah Kessler, Keller Williams. LMLS
