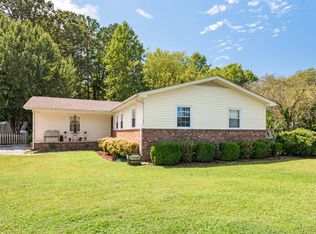
We love a good sturdy bones ranch that is updated! As our grandparents say they don't build houses like they used to. Prime North Durham location in Eden Lakes community with view of one of the lakes! As you walk in the front door you have a large open rooms that can be used for your needs, recently completed with LVP for a seamless look throughout the main spaces. The kitchen is efficiently laid out to maximize cabinet and counter space plus a built in pantry. You'll appreciate the modern conveniences of stainless appliances, granite countertops and recently refaced cabinets. The breakfast nook is a great extension for your casual meals! The backyard is what dreams are made of...from the covered rear deck, to grilling patio, the fenced in level yard, storage shed, etc you have room to roam and pick up new hobbies. Gardening anyone? Back inside, the primary suite has a remodeled bathroom with large walk in tile shower, updated vanity and fixtures. The other guest bedrooms have an updated hall bathroom with tile floor and surround, plus vanity and fixtures have also been replaced. A peaceful retreat awaits you and gives you a neutral palette to make it your HOME.
Sold for $334,000
$334,000
229 Tracy Trl, Durham, NC 27712
3beds
1,458sqft
Single Family Residence
Built in 1972
0.47 Acres Lot
$322,000 Zestimate®
$229/sqft
$2,009 Estimated rent
Home value
$322,000
$299,000 - $348,000
$2,009/mo
Zestimate® history
Owner options
List your home for rent
$2,009/mo
Rent Zestimate®
Find your next renter with Zillow Rental Manager. Plus, with online applications, you can quickly screen prospective tenants – for free.
$2,009/mo
Rent Zestimate®
Refinance and save
$2,140/mo
Est. payment
Refinancing to a lower rate could help reduce your monthly payments and save thousands over the life of the loan.
$2,140/mo
Est. payment
Explore your selling options
Work with a Zillow partner agent
Leverage their expertise and Zillow's premium Showcase listings to get your home seen by more buyers.
Get startedList with your own agent
Get your home in front of millions of buyers by listing it on Zillow.
Learn how to do itSell it yourself
Take full control of how buyers see your home on Zillow by listing For Sale by Owner (FSBO).
List your homeWhat's special
Zillow last checked:
Listing updated:
Listed by:
Renee Hillman,
EXP Realty LLC
Bought with:
Arden P Shelton, 300595
Choice Residential Real Estate
Ashley Denny, 289350
Choice Residential Real Estate
Source: Doorify MLS,MLS#: 10086346
Facts & features
Interior
Bedrooms & bathrooms
- Bedrooms: 3
- Bathrooms: 2
- Full bathrooms: 2
Primary bedroom
- Level: Main
- Area: 147.4 Square Feet
- Dimensions: 13.4 x 11
Bedroom 2
- Level: Main
- Area: 135.16 Square Feet
- Dimensions: 12.4 x 10.9
Bedroom 3
- Level: Main
- Area: 136.4 Square Feet
- Dimensions: 12.4 x 11
Breakfast room
- Level: Main
- Area: 101.52 Square Feet
- Dimensions: 10.8 x 9.4
Dining room
- Level: Main
- Area: 194.3 Square Feet
- Dimensions: 13.4 x 14.5
Kitchen
- Level: Main
- Area: 108.48 Square Feet
- Dimensions: 11.3 x 9.6
Laundry
- Level: Main
- Area: 65.52 Square Feet
- Dimensions: 10.4 x 6.3
Living room
- Level: Main
- Area: 177.1 Square Feet
- Dimensions: 16.1 x 11
Other
- Description: Covered Porch
- Level: Main
- Area: 193.2 Square Feet
- Dimensions: 16.1 x 12
Other
- Description: Patio
- Level: Main
- Area: 59.16 Square Feet
- Dimensions: 6.8 x 8.7
Other
- Description: Shed
- Level: Main
- Area: 73.72 Square Feet
- Dimensions: 9.7 x 7.6
Heating
- Forced Air, Heat Pump
Cooling
- Central Air, Heat Pump
Appliances
- Included: Dishwasher, Exhaust Fan, Electric Range, Electric Water Heater, Microwave
- Laundry: Laundry Room, Main Level
Features
- Ceiling Fan(s), Granite Counters, Open Floorplan, Primary Downstairs, Storage, Living/Dining Room Combination, Bathtub/Shower Combination, Walk-In Shower
- Flooring: Carpet, Luxury Vinyl
Interior area
- Total structure area: 1,458
- Total interior livable area: 1,458 sqft
- Finished area above ground: 1,458
- Finished area below ground: 0
Property
Parking
- Total spaces: 3
- Parking features: Driveway, Gravel
- Has uncovered spaces: Yes
Features
- Levels: One
- Stories: 1
- Patio & porch: Covered, Porch
- Exterior features: Fire Pit, Private Yard, Fenced Yard
- Fencing: Back Yard,Wood
- Has view: Yes
- View description: Pond
- Has water view: Yes
- Water view: Pond
Lot
- Size: 0.47 Acres
- Features: Back Yard, Landscaped, Hardwood Trees
Details
- Additional structures: Shed(s)
- Parcel number: 0826710018
- Special conditions: Standard
Construction
Type & style
- Home type: SingleFamily
- Architectural style: Ranch
- Property subtype: Single Family Residence
Materials
- Brick, Vinyl Siding
- Foundation: Block
- Roof: Shingle
Condition
- New construction: No
- Year built: 1972
- Major remodel year: 1972
Utilities & green energy
- Sewer: Septic Tank
- Water: Well
- Utilities for property: Electricity Connected, Water Connected, Septic Connected
Community & HOA
Community
- Subdivision: Eden Lakes
HOA
- Has HOA: No
Location
- Region: Durham
Financial & listing details
- Price per square foot: $229/sqft
- Tax assessed value: $162,990
- Annual tax amount: $1,755
- Date on market: 4/3/2025
- Listing agreement: Exclusive Right To Sell
- Listing terms: 1031 Exchange,Cash,Conventional,FHA,VA Loan
Price history
| Date | Event | Price |
|---|---|---|
| 5/1/2025 | Sold | $334,000-4.6%$229/sqft |
Source:  Doorify MLS #10086346 Report a problem Doorify MLS #10086346 Report a problem | ||
| 4/11/2025 | Pending sale | $350,000$240/sqft |
Source: Doorify MLS #10086346 Report a problem | ||
| 4/3/2025 | Listed for sale | $350,000$240/sqft |
Source: Doorify MLS #10086346 Report a problem | ||
Public tax history
| Year | Property taxes | Tax assessment |
|---|---|---|
| 2025 | $2,332 +32.8% | $318,041 +95.1% |
| 2024 | $1,755 +5.5% | $162,990 |
| 2023 | $1,664 +20.5% | $162,990 |
| 2022 | $1,381 | $162,990 |
| 2021 | $1,381 +2.1% | $162,990 |
| 2020 | $1,352 | $162,990 |
| 2019 | $1,352 +11.9% | $162,990 +45.2% |
| 2018 | $1,209 +5.1% | $112,251 |
| 2017 | $1,151 +3.8% | $112,251 |
| 2016 | $1,108 | $112,251 -15.8% |
| 2015 | $1,108 -17.1% | $133,238 |
| 2014 | $1,338 | $133,238 |
| 2013 | -- | $133,238 |
| 2012 | -- | $133,238 |
| 2011 | $1,127 | $133,238 |
| 2010 | $1,127 +4.7% | $133,238 |
| 2009 | $1,077 | $133,238 |
| 2008 | $1,077 +5.2% | $133,238 +15.1% |
| 2007 | $1,023 | $115,740 |
| 2006 | $1,023 | $115,740 |
| 2005 | $1,023 +3.2% | $115,740 |
| 2004 | $992 | $115,740 |
| 2003 | -- | $115,740 |
| 2002 | $912 +25.5% | $115,740 +60.8% |
| 2000 | $727 | $72,000 |
Find assessor info on the county website
Neighborhood: 27712
Nearby homes
- $322,3003 bd2 ba1.5k sqft223 Tracy Trl, Durham, NC 27712Off Market
- $283,0003 bd3 ba1.3k sqft231 Tracy Trl, Durham, NC 27712Sold
- $14,720-- bd-- ba-- sqft217 Tracy Trl, Durham, NC 27712Off Market
- $330,1003 bd2 ba1.6k sqft301 Tracy Trl, Durham, NC 27712Off Market
- $460,0004 bd3 ba2.7k sqft6400 Parkhaven Pl, Durham, NC 27712Sold
- $44,9440.41 acres304 Cansler Dr, Durham, NC 27712Off Market
- $355,3003 bd3 ba1.5k sqft215 Tracy Trl, Durham, NC 27712Off Market
- $330,9003 bd2 ba1.4k sqft305 Tracy Trl, Durham, NC 27712Off Market
Nearby schools
GreatSchools rating
- 9/10Mangum ElementaryGrades: K-5Distance: 4.1 mi
- 4/10Lucas Middle SchoolGrades: 6-8Distance: 1.3 mi
- 2/10Northern HighGrades: 9-12Distance: 3.8 mi
Schools provided by the listing agent
- Elementary: Durham - Mangum Elementary
- Middle: Durham - Lucas Middle School
- High: Durham - Northern High
Source: Doorify MLS. This data may not be complete. We recommend contacting the local school district to confirm school assignments for this home.
Get a cash offer in 3 minutes
Find out how much your home could sell for in as little as 3 minutes with a no-obligation cash offer.
Estimated market value
$322,000
Get a cash offer in 3 minutes
Find out how much your home could sell for in as little as 3 minutes with a no-obligation cash offer.
Estimated market value
$322,000
- North Carolina
- Durham County
- Durham
- 27712
- 229 Tracy Trl
