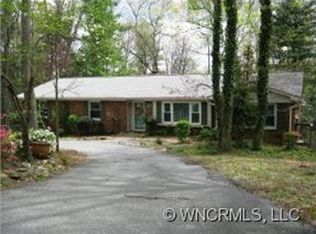
Enjoy the best of both worlds - privacy and convenience! This bi-level home is tucked away in the woods at the end of a cul-de-sac surrounded by nature, yet less than 10 minutes to downtown Hendersonville. It's also roughly 30 minutes to waterfalls and hiking in Dupont State Forest. Drink your morning coffee on your secluded front deck listening to the birds and the creek, or cozy up inside by the fireplace. The main level features hardwood floors, a spacious living room, newer kitchen, three bedrooms and two full baths. In the lower level you have an additional full bath, and plenty of space for a rec room, home gym, storage, den, etc. Bring your creative touches and make this home your own!
Closed
$410,000
229 Turtle Ln, Hendersonville, NC 28791
3beds
2,086sqft
Single Family Residence
Built in 1979
0.58 Acres Lot
$500,400 Zestimate®
$197/sqft
$2,469 Estimated rent
Home value
$500,400
$465,000 - $545,000
$2,469/mo
Zestimate® history
Owner options
List your home for rent
$2,469/mo
Rent Zestimate®
Find your next renter with Zillow Rental Manager. Plus, with online applications, you can quickly screen prospective tenants – for free.
$2,469/mo
Rent Zestimate®
Refinance and save
$2,434/mo
Est. payment
Refinancing to a lower rate could help reduce your monthly payments and save thousands over the life of the loan.
$2,434/mo
Est. payment
Explore your selling options
Work with a Zillow partner agent
Leverage their expertise and Zillow's premium Showcase listings to get your home seen by more buyers.
Get startedList with your own agent
Get your home in front of millions of buyers by listing it on Zillow.
Learn how to do itSell it yourself
Take full control of how buyers see your home on Zillow by listing For Sale by Owner (FSBO).
List your homeWhat's special
Zillow last checked:
Listing updated:
Listed by:
Cara Fiano caraf@c21ml.com,
Century 21 Mountain Lifestyles
Bought with:
Caroline Allen
EXP Realty LLC
Source: Canopy MLS as distributed by MLS GRID,MLS#: 4135966
Facts & features
Interior
Bedrooms & bathrooms
- Bedrooms: 3
- Bathrooms: 3
- Full bathrooms: 3
- Main level bedrooms: 3
Primary bedroom
- Features: Ceiling Fan(s)
- Level: Main
Primary bedroom
- Level: Main
Bedroom s
- Level: Main
Bedroom s
- Features: Ceiling Fan(s)
- Level: Main
Bedroom s
- Level: Main
Bedroom s
- Level: Main
Bathroom full
- Level: Main
Bathroom full
- Level: Main
Bathroom full
- Level: Basement
Bathroom full
- Level: Main
Bathroom full
- Level: Main
Bathroom full
- Level: Basement
Bonus room
- Level: Basement
Bonus room
- Level: Basement
Den
- Level: Basement
Den
- Level: Basement
Dining room
- Features: Ceiling Fan(s)
- Level: Main
Dining room
- Level: Main
Kitchen
- Features: Kitchen Island
- Level: Main
Kitchen
- Level: Main
Living room
- Level: Main
Living room
- Level: Main
Heating
- Central, Electric, Heat Pump
Cooling
- Central Air, Electric
Appliances
- Included: Convection Oven, Dishwasher, Disposal, Dryer, Electric Cooktop, Electric Oven, Electric Water Heater, Microwave, Refrigerator, Washer, Washer/Dryer
- Laundry: In Kitchen, Main Level
Features
- Kitchen Island, Storage
- Flooring: Carpet, Tile, Vinyl, Wood
- Doors: Sliding Doors
- Basement: Basement Garage Door,Exterior Entry,Finished,Interior Entry,Storage Space
- Attic: Pull Down Stairs
- Fireplace features: Wood Burning
Interior area
- Total structure area: 1,441
- Total interior livable area: 2,086 sqft
- Finished area above ground: 1,441
- Finished area below ground: 645
Property
Parking
- Total spaces: 6
- Parking features: Basement, Driveway, Attached Garage, Garage Faces Side
- Attached garage spaces: 2
- Uncovered spaces: 4
Features
- Levels: Multi/Split
- Patio & porch: Covered, Deck, Enclosed, Rear Porch, Screened
- On waterfront: Yes
- Waterfront features: None, Creek, Creek/Stream
Lot
- Size: 0.58 Acres
- Features: Cul-De-Sac, Wooded
Details
- Parcel number: 9559661740
- Zoning: R2
- Special conditions: Standard
Construction
Type & style
- Home type: SingleFamily
- Property subtype: Single Family Residence
Materials
- Brick Partial, Wood
- Roof: Shingle
Condition
- New construction: No
- Year built: 1979
Utilities & green energy
- Sewer: Septic Installed
- Water: City
Community & HOA
Community
- Subdivision: Long John Mt Estates
HOA
- Has HOA: Yes
- HOA fee: $50 annually
- HOA name: Jeanette Rosson with Long John Mountain HOA
- HOA phone: 828-280-0509
Location
- Region: Hendersonville
Financial & listing details
- Price per square foot: $197/sqft
- Tax assessed value: $383,300
- Annual tax amount: $2,007
- Date on market: 5/3/2024
- Cumulative days on market: 3 days
- Listing terms: Cash,Conventional,FHA,VA Loan
- Road surface type: Gravel, Paved
Price history
| Date | Event | Price |
|---|---|---|
| 6/12/2024 | Sold | $410,000-2.4%$197/sqft |
Source:  Canopy MLS as distributed by MLS GRID #4135966 Report a problem Canopy MLS as distributed by MLS GRID #4135966 Report a problem | ||
| 5/29/2024 | Pending sale | $420,000$201/sqft |
Source: Canopy MLS as distributed by MLS GRID #4135966 Report a problem | ||
| 5/3/2024 | Listed for sale | $420,000$201/sqft |
Source: Canopy MLS as distributed by MLS GRID #4135966 Report a problem | ||
Public tax history
| Year | Property taxes | Tax assessment |
|---|---|---|
| 2025 | $2,007 +0.5% | $385,300 +0.5% |
| 2024 | $1,997 | $383,300 |
| 2023 | $1,997 +46.7% | $383,300 +86.1% |
| 2022 | $1,362 | $206,000 +1.1% |
| 2021 | -- | $203,800 |
| 2020 | $1,347 | $203,800 |
| 2019 | $1,347 +13.8% | $203,800 +13.6% |
| 2018 | $1,184 | $179,400 |
| 2017 | $1,184 | $179,400 |
| 2016 | -- | $179,400 |
| 2015 | -- | $179,400 +2.2% |
| 2014 | -- | $175,600 |
| 2013 | -- | $175,600 |
| 2012 | -- | $175,600 |
| 2011 | -- | $175,600 -12.1% |
| 2010 | -- | $199,700 |
| 2009 | -- | $199,700 |
| 2008 | -- | $199,700 |
| 2007 | -- | $199,700 +28.6% |
| 2006 | -- | $155,300 |
| 2005 | -- | $155,300 |
| 2004 | -- | $155,300 |
| 2002 | -- | $155,300 |
Find assessor info on the county website
Neighborhood: 28791
Nearby homes
- $397,7003 bd3 ba1.6k sqft225 Turtle Ln, Hendersonville, NC 28791Off Market
- $450,2003 bd2 ba2k sqft150 Long John Dr, Hendersonville, NC 28791Off Market
- $446,3003 bd2 ba1.8k sqft152 Long John Dr, Hendersonville, NC 28791Off Market

- $408,4003 bd2 ba1.7k sqft231 Turtle Ln, Hendersonville, NC 28791Off Market
- $429,6003 bd2 ba2k sqft221 Turtle Ln, Hendersonville, NC 28791Off Market
- $462,9003 bd2 ba2.1k sqft230 Turtle Ln, Hendersonville, NC 28791Sold
- $436,1003 bd2 ba1.9k sqft226 Turtle Ln, Hendersonville, NC 28791Off Market
- $407,3003 bd2 ba1.5k sqft228 Turtle Ln, Hendersonville, NC 28791Off Market
Nearby schools
GreatSchools rating
- 9/10Hendersonville ElementaryGrades: K-5Distance: 1.8 mi
- 5/10Hendersonville MiddleGrades: 6-8Distance: 2 mi
- 7/10Hendersonville HighGrades: 9-12Distance: 2.4 mi
Schools provided by the listing agent
- Elementary: Bruce Drysdale
- Middle: Hendersonville
- High: Hendersonville
Source: Canopy MLS as distributed by MLS GRID. This data may not be complete. We recommend contacting the local school district to confirm school assignments for this home.
Get a cash offer in 3 minutes
Find out how much your home could sell for in as little as 3 minutes with a no-obligation cash offer.
Estimated market value
$500,400
Get a cash offer in 3 minutes
Find out how much your home could sell for in as little as 3 minutes with a no-obligation cash offer.
Estimated market value
$500,400
- North Carolina
- Henderson County
- Hendersonville
- 28791
- 229 Turtle Ln
