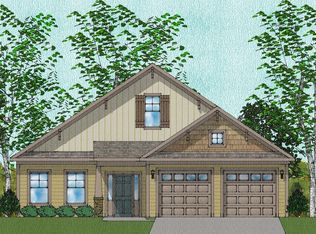
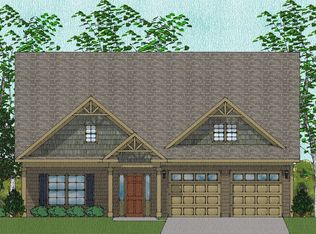
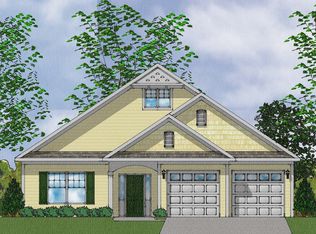
The Westbury floor plan is two-stories with dual primary suites on the main level, powder room and an open living space on the first floor including a butler's pantry. The kitchen has Stone Gray cabinets, gas stove, granite and a counter height bar. On the second level are two additional bedrooms, a loft living room area and full bath. The primary suite features a spacious walk-in closet and a large walk-in shower with tiled walls. There is a second primary bedroom suite with full private bath plus a large living space in the common areas. There is a large laundry room with folding table, rear covered screen patio, fenced backyard and a two-car garage.
This property is not currently displayed as for sale or rent on Zillow. This may be different from what's on other websites or public sources.