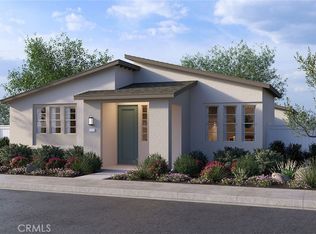
Welcome to The Collection at Campanile, a stunning gated single-family community located in the city of Cathedral City. The Collection at Campanile will feature one and two-story homes ranging from 1,913 to 2,929 sq. ft. With up to 5 bedrooms and 4 bathrooms there is more than enough space to cater to your lifestyle. This Contemporary-style MULTI-GENERATIONAL SUITE two-story living offers two bedrooms on the main floor, including the suite living with a separate entrance and a loft upstairs. The Collection at Campanile will also feature a community pool for all residents to enjoy. Homes feature spacious open-concept great rooms, kitchen and dining areas perfect for entertaining friends and family and includes stainless-steel appliances including cooktop with over below, dishwasher, and microwave/hood, quartz kitchen countertops and so much more.
Among the features and finishes, homeowners will appreciate the unparalleled peace of mind in owning America’s Smart Home, Home is Connected. Whether home or away, stay close to the people and place you value most. Our Home is Connected package offers devices such as the Amazon Echo Pop, Smart Switch, Honeywell Thermostat, SkyBell and more. All that can be conveniently controlled though one application so you can stay connected to your family and home around the clock.
Pending
Listed by: D R Horton America's Builder • Rebecca Flores • Contact: 951-415-7084
$729,605
229 Via Genova, Cathedral City, CA 92234
5beds
2,929sqft
Single Family Residence
Built in 2026
8,141 Square Feet Lot
$724,700 Zestimate®
$249/sqft
$261/mo HOA
What's special
Two-story livingSpacious open-concept great roomsSmart switchHoneywell thermostatLoft upstairsStainless-steel appliancesQuartz kitchen countertops
- 66 days |
- 5 |
- 1 |
Zillow last checked:
Listing updated:
Listed by:
Rebecca Flores DRE #01976027 9514157084,
D R Horton America's Builder,
Roberto Gonzalez DRE #01450587,
D R Horton America's Builder
Source: CRMLS,MLS#: SW26106164 Originating MLS: California Regional MLS
Originating MLS: California Regional MLSFacts & features
Interior
Bedrooms & bathrooms
- Bedrooms: 5
- Bathrooms: 4
- Full bathrooms: 4
- Main level bathrooms: 2
- Main level bedrooms: 3
Rooms
- Room types: Bedroom, Great Room, Laundry, Primary Bedroom, Pantry
Primary bedroom
- Features: Main Level Primary
Bedroom
- Features: All Bedrooms Down
Bedroom
- Features: Bedroom on Main Level
Bathroom
- Features: Stone Counters
Kitchen
- Features: Kitchen Island
Pantry
- Features: Walk-In Pantry
Heating
- Natural Gas
Cooling
- Central Air, Zoned
Appliances
- Included: Dishwasher, ENERGY STAR Qualified Appliances, Gas Cooktop, Microwave
- Laundry: Washer Hookup, Gas Dryer Hookup, Laundry Room
Features
- High Ceilings, All Bedrooms Down, Bedroom on Main Level, Main Level Primary, Walk-In Pantry
- Flooring: Laminate
- Doors: Panel Doors, Sliding Doors
- Windows: ENERGY STAR Qualified Windows
- Has fireplace: No
- Fireplace features: None
- Common walls with other units/homes: No Common Walls
Interior area
- Total interior livable area: 2,929 sqft
Property
Parking
- Total spaces: 2
- Parking features: Garage
- Attached garage spaces: 2
Features
- Levels: One
- Stories: 1
- Entry location: 1
- Pool features: Community, Association
- Has view: Yes
- View description: Mountain(s)
Lot
- Size: 8,141 Square Feet
- Features: Near Park
Details
- Special conditions: Standard
Construction
Type & style
- Home type: SingleFamily
- Architectural style: See Remarks
- Property subtype: Single Family Residence
Materials
- Stucco
Condition
- New construction: Yes
- Year built: 2026
Details
- Builder name: D.R. Horton
Utilities & green energy
- Sewer: Public Sewer
- Water: Public
Green energy
- Energy efficient items: Appliances
Community & HOA
Community
- Features: Storm Drain(s), Street Lights, Sidewalks, Gated, Park, Pool
- Security: Fire Detection System, Fire Sprinkler System, Gated Community, Smoke Detector(s)
HOA
- Has HOA: Yes
- Amenities included: Clubhouse, Fitness Center, Outdoor Cooking Area, Barbecue, Playground, Pool, Guard
- HOA fee: $261 monthly
- HOA name: Albert Management
- HOA phone: 760-895-4835
Location
- Region: Cathedral City
Financial & listing details
- Price per square foot: $249/sqft
- Date on market: 5/15/2026
- Cumulative days on market: 66 days
- Listing terms: Cash,Cash to New Loan,Conventional,Contract,FHA,VA Loan
- Exclusions: Exclusions include upgrades, fixtures, staging furniture.
Estimated market value
$724,700
$688,000 - $761,000
$2,938/mo
Price history
| Date | Event | Price |
|---|---|---|
| 6/4/2026 | Pending sale | $729,605$249/sqft |
Source:  CRMLS #SW26106164 Report a problem CRMLS #SW26106164 Report a problem | ||
| 5/15/2026 | Listed for sale | $729,605$249/sqft |
Source: CRMLS #SW26106164 Report a problem | ||
Public tax history
Tax history is unavailable.
Monthly payment
Est. payment
Payment breakdown
Explore the cost of this home by adjusting the details. Changes won't be saved.Climate risks
Neighborhood: Sunny Sands
Nearby schools
GreatSchools rating
- 5/10Sunny Sands Elementary SchoolGrades: K-5Distance: 0.4 mi
- 5/10James Workman Middle SchoolGrades: 6-8Distance: 0.7 mi
- 6/10Rancho Mirage HighGrades: 9-12Distance: 0.6 mi
- $727,4905 bd4 ba2.9k sqft227 Via Genova, Cathedral City, CA 92234Pending

- $462,0003 bd2 ba1.5k sqft69720 McCallum Way, Cathedral City, CA 92234Off Market
- $500,0003 bd2 ba1.5k sqft69730 McCallum Way, Cathedral City, CA 92234Sold

- $517,8003 bd2 ba1.3k sqft69710 McCallum Way, Cathedral City, CA 92234Off Market
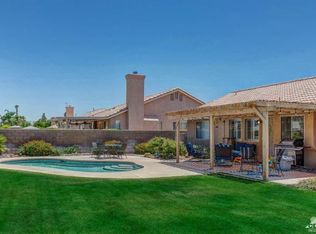
- $473,0003 bd2 ba1.2k sqft69740 McCallum Way, Cathedral City, CA 92234Off Market
- $527,9003 bd2 ba1.5k sqft69700 McCallum Way, Cathedral City, CA 92234Off Market
- $490,4003 bd2 ba1.5k sqft69750 McCallum Way, Cathedral City, CA 92234Off Market
- $700,0004 bd3 ba2.4k sqft404 Via Milano, Cathedral City, CA 92234Sold
A local agent can set up tours, give advice and negotiate with sellers.
Similar homes
- $666,6024 bd3 ba2.4k sqft104 Via Palermo, Cathedral City, CA 92234New Construction
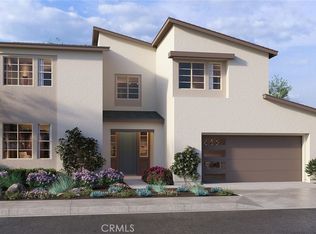 CRMLS
CRMLS - $644,5484 bd3 ba2.4k sqft110 Via Palermo, Cathedral City, CA 92234New Construction
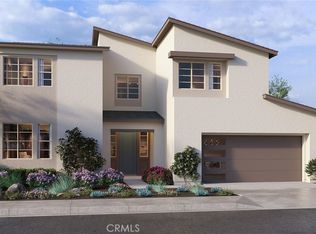 CRMLS
CRMLS - $799,0004 bd3 ba2k sqft68295 Alcita Rd, Cathedral City, CA 92234New Construction
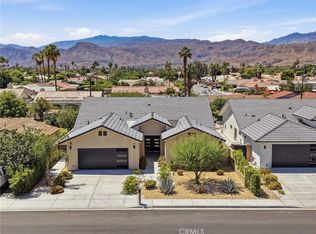 MLS ID #SR26113611, David Kazarian, HouseIQ. CRMLS
 - $568,8683 bd2 ba1.9k sqft143 Via Palermo, Cathedral City, CA 92234New Construction
 CRMLS
CRMLS - $599,9993 bd3 ba1.9k sqft67556 S Laguna Dr, Cathedral City, CA 92234For SaleMLS ID #SW26130235, Logan Hall, Abundance Real Estate. CRMLS
- $729,0003 bd2 ba1.7k sqft98 Zinfandel, Rancho Mirage, CA 92270For SaleMLS ID #OC26084367, Keith Powers, Alta Realty Group CA, Inc. CRMLS
- $525,0003 bd4 ba2.1k sqft29417 E Trancas Dr, Cathedral City, CA 92234For SaleMLS ID #IG26034535, Jessica Summers, COLDWELL BANKER KIVETT-TEETERS. CRMLS
- $950,0003 bd4 ba2.3k sqft69791 Matisse Rd, Cathedral City, CA 92234For SaleMLS ID #NP26151859, Marcel Ford, Old Newport Realty. CRMLS
- $759,0004 bd3 ba2k sqft74360 Xavier Ct, Palm Desert, CA 92211For SaleMLS ID #NP26120513, Angela Caliger, Surterre Properties Inc.. CRMLS
- $629,0002 bd2 ba1.9k sqft12 Wimbledon Cir, Rancho Mirage, CA 92270For SaleMLS ID #OC26124280, Kathi Jesse, eXp Realty of Southern California, Inc. CRMLS
- $670,0004 bd3 ba2.2k sqft41414 Harvey Mudd Dr, Palm Desert, CA 92211For SaleMLS ID #PW26148749, Amy Lee, Real Broker. CRMLS
- $765,0005 bd4 ba2.9k sqft77665 Marlowe Ct, Palm Desert, CA 92211For SaleMLS ID #CV26087858, Matthew Ornelas, NEXT Brokerage. CRMLS
- $700,2754 bd3 ba2.3k sqft73525 Raphael Dr, Palm Desert, CA 92211New ConstructionMLS ID #SW26123703, Rebecca Flores, D R Horton America's Builder. CRMLS
- $679,9003 bd2 ba1.5k sqft3015 E San Juan Rd, Palm Springs, CA 92262For SaleMLS ID #TR26116371, Chris Murray, RE/MAX Empire Properties. CRMLS
- $629,8882 bd2 ba1.8k sqft82 Prosecco, Rancho Mirage, CA 92270For SaleMLS ID #SR26140081, Sunny Yi, Rodeo Realty. CRMLS
- $578,0003 bd3 ba1.6k sqft35371 Calle Solana, Cathedral City, CA 92234For SaleMLS ID #MB26114432, CORINA PREECE, EXCELLENCE RE REAL ESTATE. CRMLS
- $733,0004 bd3 ba2.4k sqft36157 Cameron Pl, Palm Desert, CA 92211New ConstructionCRMLS
- $629,0005 bd3 ba2.5k sqft68425 Panorama Dr, Desert Hot Springs, CA 92240For SaleMLS ID #TR26142628, Mariana Sumampouw, Homequest Real Estate. CRMLS
- $679,0004 bd3 ba1.8k sqft74920 Trousdale Dr, Palm Desert, CA 92211New ConstructionCRMLS
- $719,9003 bd3 ba1.9k sqft1232 Oro Rdg, Palm Springs, CA 92262For SaleMLS ID #IG26116966, Joseph Giacomazzo, KW Walnut Creek. CRMLS
Local buyer's agents are ready to help
