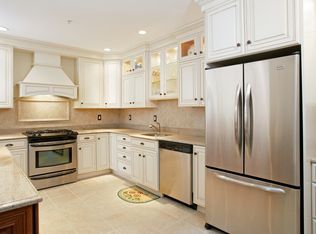

Luxury condominium at prestigious Chapman's Reach in Marina Bay. Pristine condition, professional interior design theme, impeccable renovation and & urban, contemporary finishes! Expansive 2284 square foot Newport layout with magnificent, entertaining space. Gourmet kitchen boasts Thermador commercial grade range, Subzero refrigerator, wine cooler & large granite island. Large corner living room has bay window, fireplace, wall mount TV, cathedral ceiling and walk out deck. Added features; large dining area, 13' x 23' family room with french door, balcony access. Hickory and oak hardwood flooring, marble and tile baths. The 15' x 18' primary suite affords walk in closet with attic access, large, marble/ ceramic, primary bath with soaking tub, standing shower and double vanity. Second bedroom, adjacent bath, laundry room W/D & elegant foyer! Exceptional lighting package throughout! Double attached garage with builtins and epoxy floor. Updated systems! Do Not Miss This Compelling Value!
Sold for $1,120,000
$1,120,000
229 Victory Rd #229, Quincy, MA 02171
2beds
2,284sqft
Condominium, Townhouse
Built in 1999
-- sqft lot
$1,160,000 Zestimate®
$490/sqft
$4,236 Estimated rent
Home value
$1,160,000
$1.08M - $1.24M
$4,236/mo
Zestimate® history
Loading...
Owner options
List your home for rent
$4,236/mo
Rent Zestimate®
Find your next renter with Zillow Rental Manager. Plus, with online applications, you can quickly screen prospective tenants – for free.
Learn more$4,236/mo
Rent Zestimate®
Refinance and save
$7,868/mo
Est. payment
Refinancing to a lower rate could help reduce your monthly payments and save thousands over the life of the loan.
See today's rates$7,868/mo
Est. payment
Explore your selling options
Work with a Zillow partner agent
Leverage their expertise and Zillow's premium Showcase listings to get your home seen by more buyers.
Get startedList with your own agent
Get your home in front of millions of buyers by listing it on Zillow.
Learn how to do itSell it yourself
Take full control of how buyers see your home on Zillow by listing For Sale by Owner (FSBO).
List your homeWhat's special
Epoxy floorLarge granite islandContemporary finishesImpeccable renovationPristine conditionLuxury condominiumWine cooler
Zillow last checked:
Listing updated:
Listed by:
Fred Alibrandi 617-851-8050,
Douglas Elliman Real Estate - Park Plaza 617-267-3500
Bought with:
Robert Rodgers
Keller Williams Realty Signature Properties
Source: MLS PIN,MLS#: 73157189
Facts & features
Interior
Bedrooms & bathrooms
- Bedrooms: 2
- Bathrooms: 2
- Full bathrooms: 2
- Main level bathrooms: 1
- Main level bedrooms: 1
Primary bedroom
- Features: Bathroom - Full, Bathroom - Double Vanity/Sink, Cathedral Ceiling(s), Closet - Linen, Walk-In Closet(s), Flooring - Hardwood, Hot Tub / Spa, Attic Access
- Level: Main,Second
- Area: 204
- Dimensions: 12 x 17
Bedroom 2
- Features: Closet, Flooring - Hardwood, Recessed Lighting
- Level: Second
- Area: 121
- Dimensions: 11 x 11
Primary bathroom
- Features: Yes
Bathroom 1
- Features: Bathroom - Full, Bathroom - Double Vanity/Sink, Bathroom - Tiled With Tub & Shower, Flooring - Stone/Ceramic Tile, Hot Tub / Spa, Countertops - Stone/Granite/Solid
- Level: Main,Second
- Area: 108
- Dimensions: 9 x 12
Bathroom 2
- Features: Bathroom - Full, Bathroom - Tiled With Tub & Shower, Closet/Cabinets - Custom Built, Flooring - Stone/Ceramic Tile
- Level: Second
- Area: 48
- Dimensions: 6 x 8
Dining room
- Features: Cathedral Ceiling(s), Flooring - Hardwood, Balcony / Deck, French Doors, Deck - Exterior, Exterior Access, Recessed Lighting, Remodeled
- Level: Main,Second
- Area: 196
- Dimensions: 14 x 14
Family room
- Features: Cathedral Ceiling(s), Flooring - Hardwood, Balcony - Exterior, French Doors, Exterior Access
- Level: Second
- Area: 322
- Dimensions: 14 x 23
Kitchen
- Features: Flooring - Hardwood, Pantry, Countertops - Stone/Granite/Solid, Kitchen Island, Cabinets - Upgraded, Open Floorplan, Remodeled, Wine Chiller, Lighting - Pendant, Lighting - Overhead
- Level: Main,Second
- Area: 264
- Dimensions: 12 x 22
Living room
- Features: Cathedral Ceiling(s), Closet, Flooring - Hardwood, Window(s) - Bay/Bow/Box, Open Floorplan, Recessed Lighting, Remodeled
- Level: Main,Second
- Area: 336
- Dimensions: 16 x 21
Heating
- Forced Air, Natural Gas
Cooling
- Central Air
Appliances
- Included: Range, Dishwasher, Disposal, Microwave, Refrigerator, Wine Refrigerator, Washer/Dryer, Vacuum System - Rough-in
- Laundry: Closet/Cabinets - Custom Built, Flooring - Stone/Ceramic Tile, Cabinets - Upgraded, Electric Dryer Hookup, Recessed Lighting, Remodeled, Second Floor, In Unit
Features
- Cathedral Ceiling(s), Entrance Foyer, Central Vacuum
- Flooring: Marble, Hardwood, Flooring - Hardwood
- Doors: Insulated Doors
- Windows: Insulated Windows
- Basement: None
- Number of fireplaces: 1
- Fireplace features: Living Room
Interior area
- Total structure area: 2,284
- Total interior livable area: 2,284 sqft
Property
Parking
- Total spaces: 2
- Parking features: Attached, Deeded
- Attached garage spaces: 2
Features
- Patio & porch: Porch
- Exterior features: Porch
- Waterfront features: Bay, Harbor, River, 1/10 to 3/10 To Beach, Beach Ownership(Public)
Details
- Parcel number: M:6076C B:75 L:126,3949801
- Zoning: PUD
Construction
Type & style
- Home type: Townhouse
- Property subtype: Condominium, Townhouse
- Attached to another structure: Yes
Materials
- Frame
- Roof: Shingle
Condition
- Year built: 1999
Utilities & green energy
- Electric: 110 Volts
- Sewer: Public Sewer
- Water: Public
- Utilities for property: for Gas Range
Community & neighborhood
Community
- Community features: Public Transportation, Walk/Jog Trails, Conservation Area, Marina
Location
- Region: Quincy
HOA & financial
HOA
- HOA fee: $927 monthly
- Services included: Insurance, Road Maintenance, Maintenance Grounds, Snow Removal, Reserve Funds
Price history
| Date | Event | Price |
|---|---|---|
| 10/20/2023 | Sold | $1,120,000-2.6%$490/sqft |
Source: MLS PIN #73157189 Report a problem | ||
| 9/20/2023 | Pending sale | $1,150,000$504/sqft |
Source:  Douglas Elliman #73157189 Report a problem Douglas Elliman #73157189 Report a problem | ||
| 9/20/2023 | Contingent | $1,150,000$504/sqft |
Source: MLS PIN #73157189 Report a problem | ||
| 9/8/2023 | Listed for sale | $1,150,000-4.2%$504/sqft |
Source: MLS PIN #73157189 Report a problem | ||
| 6/9/2023 | Listing removed | -- |
Source: Douglas Elliman Report a problem | ||
| 1/18/2023 | Listing removed | -- |
Source: Zillow Rentals Report a problem | ||
| 12/21/2022 | Listed for rent | $6,000$3/sqft |
Source: Zillow Rentals Report a problem | ||
| 9/8/2022 | Listed for sale | $1,200,000+9.2%$525/sqft |
Source: MLS PIN #73034126 Report a problem | ||
| 8/13/2020 | Listing removed | $1,099,000$481/sqft |
Source: Compass #72701745 Report a problem | ||
| 8/1/2020 | Pending sale | $1,099,000$481/sqft |
Source: Compass #72701745 Report a problem | ||
| 7/31/2020 | Listed for sale | $1,099,000+37.5%$481/sqft |
Source: Compass #72701745 Report a problem | ||
| 12/7/2016 | Listing removed | $799,000$350/sqft |
Source: Carrington Real Estate Services #72049079 Report a problem | ||
| 12/3/2016 | Listed for sale | $799,000$350/sqft |
Source: Carrington Real Estate Services #72049079 Report a problem | ||
| 8/27/2016 | Listing removed | $799,000$350/sqft |
Source: Carrington Real Estate Services #72049079 Report a problem | ||
| 8/15/2016 | Pending sale | $799,000$350/sqft |
Source: Carrington Real Estate Services #72049079 Report a problem | ||
| 8/7/2016 | Listed for sale | $799,000$350/sqft |
Source: Carrington Real Estate Services #72049079 Report a problem | ||
Public tax history
Tax history is unavailable.
Neighborhood: Squantum
Nearby schools
GreatSchools rating
- 4/10Squantum Elementary SchoolGrades: K-5Distance: 0.9 mi
- 8/10Atlantic Middle SchoolGrades: 6-8Distance: 1.3 mi
- 8/10North Quincy High SchoolGrades: 9-12Distance: 1.3 mi
Schools provided by the listing agent
- Elementary: Squantum
- High: North Quincy
Source: MLS PIN. This data may not be complete. We recommend contacting the local school district to confirm school assignments for this home.
Get a cash offer in 3 minutes
Find out how much your home could sell for in as little as 3 minutes with a no-obligation cash offer.
Estimated market value
$1,160,000
Get a cash offer in 3 minutes
Find out how much your home could sell for in as little as 3 minutes with a no-obligation cash offer.
Estimated market value
$1,160,000
- Massachusetts
- Norfolk County
- Quincy
- 02171
- Squantum
- 229 Victory Rd Unit 229
Nearby cities
Nearby neighborhoods
Nearby zip codes
Other Quincy Topics
