Experience refined living in this beautifully appointed, spacious residence located in the highly desirable Village of Mt. Carmel. Thoughtfully enhanced with recent improvements throughout both the interior and exterior, this home blends comfort, style, and exceptional value. The heart of the home features a beautifully updated kitchen with elegant countertops, vinyl hardwood flooring, and new carpet throughout, along with a bright dining area that overlooks the serene backyard, creating the perfect space for everyday meals or morning coffee. For more formal gatherings, the home also offers a dedicated formal dining room and a formal living room highlighted by a charming fireplace, adding warmth and sophistication to the main living space. A welcoming sunroom at the front entrance provides a light-filled sitting area-perfect for relaxing, reading, or greeting guests. The expansive primary suite offers a peaceful retreat, while the generously sized bedrooms and versatile bonus room provide abundant space for family living, work, or recreation. Step outside to a private backyard framed by mature trees, ideal for entertaining or unwinding on the large deck. Just below, a cozy patio area is already prepared for a future hot tub, offering the perfect opportunity to create your own outdoor relaxation space. Ideally situated just moments from major shopping destinations, charming boutiques, entertainment, and fine dining, this exceptional home also resides within a highly sought-after community and top-rated school district. Combining location, lifestyle, and recent updates, this is a rare opportunity to own a truly inviting home in one of the area's most desirable neighborhoods.
Sold
$364,888
229 Village Dr E, Carmel, IN 46032
3beds
2,104sqft
Residential, Single Family Residence
Built in 1975
0.52 Acres Lot
$368,300 Zestimate®
$173/sqft
$2,891 Estimated rent
Home value
$368,300
$350,000 - $387,000
$2,891/mo
Zestimate® history
Owner options
List your home for rent
$2,891/mo
Rent Zestimate®
Find your next renter with Zillow Rental Manager. Plus, with online applications, you can quickly screen prospective tenants – for free.
$2,891/mo
Rent Zestimate®
Refinance and save
$2,513/mo
Est. payment
Refinancing to a lower rate could help reduce your monthly payments and save thousands over the life of the loan.
$2,513/mo
Est. payment
Explore your selling options
Work with a Zillow partner agent
Leverage their expertise and Zillow's premium Showcase listings to get your home seen by more buyers.
Get startedList with your own agent
Get your home in front of millions of buyers by listing it on Zillow.
Learn how to do itSell it yourself
Take full control of how buyers see your home on Zillow by listing For Sale by Owner (FSBO).
List your homeWhat's special
Zillow last checked:
Listing updated:
Listed by:
James Gilday 317-797-5062,
eXp Realty, LLC
Bought with:
Mike Deck
Berkshire Hathaway Home
Mark Humphrey
Berkshire Hathaway Home
Source: MIBOR as distributed by MLS GRID,MLS#: 22089166
Facts & features
Interior
Bedrooms & bathrooms
- Bedrooms: 3
- Bathrooms: 3
- Full bathrooms: 2
- 1/2 bathrooms: 1
- Main level bathrooms: 3
- Main level bedrooms: 3
Primary bedroom
- Level: Main
- Area: 228 Square Feet
- Dimensions: 19x12
Bedroom 2
- Level: Main
- Area: 150 Square Feet
- Dimensions: 15x10
Bedroom 3
- Level: Main
- Area: 110 Square Feet
- Dimensions: 11x10
Dining room
- Level: Main
- Area: 132 Square Feet
- Dimensions: 12x11
Kitchen
- Features: Luxury Vinyl Plank
- Level: Main
- Area: 72 Square Feet
- Dimensions: 9x8
Laundry
- Features: Luxury Vinyl Plank
- Level: Main
- Area: 112 Square Feet
- Dimensions: 14x8
Living room
- Level: Main
- Area: 180 Square Feet
- Dimensions: 15x12
Sun room
- Level: Main
- Area: 180 Square Feet
- Dimensions: 15x12
Heating
- Forced Air, Natural Gas
Cooling
- Central Air
Appliances
- Included: Electric Cooktop, Dryer, MicroHood, Electric Oven, Refrigerator, Washer
- Laundry: In Unit, Connections All, Laundry Room, Main Level
Features
- Built-in Features, Supplemental Storage, Walk-In Closet(s)
- Has basement: No
- Number of fireplaces: 1
- Fireplace features: Living Room
Interior area
- Total structure area: 2,104
- Total interior livable area: 2,104 sqft
Property
Parking
- Total spaces: 2
- Parking features: Attached
- Attached garage spaces: 2
- Details: Garage Parking Other(Garage Door Opener, Guest Street Parking)
Features
- Levels: One
- Stories: 1
- Patio & porch: Breeze Way, Deck, Patio
- Exterior features: Other
Lot
- Size: 0.52 Acres
Details
- Additional structures: Storage
- Parcel number: 290923205018000018
- Horse amenities: None
Construction
Type & style
- Home type: SingleFamily
- Architectural style: Traditional
- Property subtype: Residential, Single Family Residence
Materials
- Brick
- Foundation: Slab
Condition
- Updated/Remodeled
- New construction: No
- Year built: 1975
Utilities & green energy
- Sewer: Septic Tank
- Water: Public
- Utilities for property: Electricity Connected, Sewer Connected, Water Connected
Community & HOA
Community
- Security: See Remarks, Smoke Detector(s)
- Subdivision: Village Of Mt Carmel
HOA
- Has HOA: Yes
- Amenities included: Clubhouse, Park, Playground, Pool, Other
- Services included: Association Home Owners, Clubhouse, ParkPlayground, Other
- HOA fee: $275 annually
Location
- Region: Carmel
Financial & listing details
- Price per square foot: $173/sqft
- Tax assessed value: $411,500
- Annual tax amount: $3,688
- Date on market: 3/14/2026
- Cumulative days on market: 46 days
- Electric utility on property: Yes
Price history
| Date | Event | Price |
|---|---|---|
| 5/22/2026 | Sold | $364,888-2.7%$173/sqft |
Source:  MIBOR as distributed by MLS GRID #22089166 Report a problem MIBOR as distributed by MLS GRID #22089166 Report a problem | ||
| 4/28/2026 | Pending sale | $374,999$178/sqft |
Source: MIBOR as distributed by MLS GRID #22089166 Report a problem | ||
| 4/27/2026 | Price change | $374,999-6%$178/sqft |
Source: MIBOR as distributed by MLS GRID #22089166 Report a problem | ||
| 4/17/2026 | Price change | $399,000-5%$190/sqft |
Source: MIBOR as distributed by MLS GRID #22089166 Report a problem | ||
| 4/8/2026 | Price change | $419,900-3.4%$200/sqft |
Source: MIBOR as distributed by MLS GRID #22089166 Report a problem | ||
| 3/27/2026 | Price change | $434,900-3.3%$207/sqft |
Source: MIBOR as distributed by MLS GRID #22089166 Report a problem | ||
| 3/20/2026 | Price change | $449,900-5.3%$214/sqft |
Source: MIBOR as distributed by MLS GRID #22089166 Report a problem | ||
| 3/14/2026 | Listed for sale | $475,000+152%$226/sqft |
Source: MIBOR as distributed by MLS GRID #22089166 Report a problem | ||
| 7/30/2014 | Sold | $188,500$90/sqft |
Source: MIBOR as distributed by MLS GRID #21269513 Report a problem | ||
Public tax history
| Year | Property taxes | Tax assessment |
|---|---|---|
| 2025 | $3,837 +4% | $411,500 +15.8% |
| 2024 | $3,688 +7.9% | $355,300 +1.2% |
| 2023 | $3,419 +18.8% | $351,200 +17.1% |
| 2022 | $2,879 +6.5% | $299,800 +16.5% |
| 2021 | $2,703 +6.1% | $257,300 +5.4% |
| 2020 | $2,547 +33.4% | $244,200 +2.2% |
| 2019 | $1,909 +1.3% | $238,900 +24.1% |
| 2018 | $1,884 +2.2% | $192,500 +0.7% |
| 2017 | $1,844 +7.7% | $191,100 +2.4% |
| 2016 | $1,712 -9.1% | $186,700 -4.9% |
| 2014 | $1,884 -49.8% | $196,300 +5% |
| 2013 | $3,750 -2.2% | $187,000 -1.2% |
| 2012 | $3,834 +5.1% | $189,300 -1.4% |
| 2011 | $3,647 -4.4% | $192,000 |
| 2010 | $3,814 +15.4% | $192,000 |
| 2009 | $3,304 +95.9% | $192,000 |
| 2007 | $1,686 -15.2% | $192,000 |
| 2006 | $1,987 | $192,000 +21% |
| 2005 | -- | $158,700 +72.9% |
| 2002 | $1,438 -0.8% | $91,800 +200% |
| 2001 | $1,450 | $30,600 |
Find assessor info on the county website
Neighborhood: 46032
Nearby homes
- $395,8003 bd2 ba1.8k sqft223 E Village Dr, Carmel, IN 46032Off Market
- $443,3003 bd2 ba2k sqft301 E Village Dr, Carmel, IN 46032Off Market
- $449,9004 bd2 ba2k sqft6 Angela Ln, Carmel, IN 46032Off Market
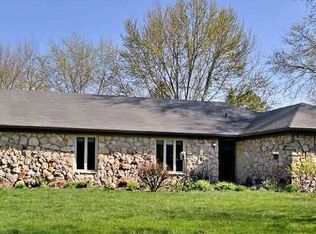
- $417,5005 bd3 ba3.3k sqft14310 Oak Ridge Rd, Carmel, IN 46032Sold
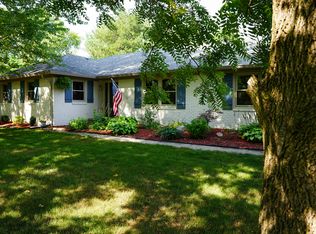
- $443,9004 bd2 ba2k sqft217 E Village Dr, Carmel, IN 46032Off Market
- $523,3004 bd2 ba2.3k sqft14320 Oak Ridge Rd, Carmel, IN 46032Off Market
- $410,5004 bd2 ba1.9k sqft220 E Village Dr, Carmel, IN 46032Off Market
- $397,3003 bd2 ba1.6k sqft14304 Oak Ridge Rd, Carmel, IN 46032Off Market
Nearby schools
GreatSchools rating
- 8/10Carmel Elementary SchoolGrades: PK-5Distance: 1.9 mi
- 8/10Carmel Middle SchoolGrades: 6-8Distance: 1.3 mi
- 10/10Carmel High SchoolGrades: 9-12Distance: 1.7 mi
Schools provided by the listing agent
- High: Carmel High School
Source: MIBOR as distributed by MLS GRID. This data may not be complete. We recommend contacting the local school district to confirm school assignments for this home.
Get a cash offer in 3 minutes
Find out how much your home could sell for in as little as 3 minutes with a no-obligation cash offer.
Estimated market value
$368,300
Get a cash offer in 3 minutes
Find out how much your home could sell for in as little as 3 minutes with a no-obligation cash offer.
Estimated market value
$368,300
- Indiana
- Hamilton County
- Carmel
- 46032
- 229 Village Dr E
Nearby cities
Nearby neighborhoods
Nearby zip codes
Other Carmel Topics
