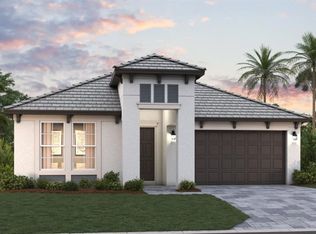
Under Construction. PRICED TO SELL! Introducing the Braden, a spacious and modern single-story floorplan with outstanding design features! As you enter through the front door, you'll immediately find yourself in the open-concept hub, comprised of the kitchen, the dining space, the great room, and the lanai. With Stainless Steel appliances, QUARTZ Counter tops, and plenty of storage, this kitchen will exceed your expectations—perfectly equipped for hosting gatherings or enjoying simple weeknight meals at home! Open the 3-paneled door to find yourself out back underneath the lanai with a pond view, providing a wonderful extension to your living space. While the 3 secondary bedrooms are tucked away in their own private hallway, the owner's suite entry is separate and located right off the great room. This suite includes a walk-in closet and an en-suite bathroom with a dual-sink vanity and includes an additional sitting room and a bathroom with a soaking tub! Come see this home today! *Photos show pictures of a previous model not all features are the same.
Sold for $479,990
$479,990
229 VISTERA BOULEVARD, NORTH VENICE, FL 34275
3beds
1,886sqft
Single Family Residence
Built in 2025
6,383 Square Feet Lot
$460,900 Zestimate®
$255/sqft
$3,012 Estimated rent
Home value
$460,900
$415,000 - $512,000
$3,012/mo
Zestimate® history
Owner options
List your home for rent
$3,012/mo
Rent Zestimate®
Find your next renter with Zillow Rental Manager. Plus, with online applications, you can quickly screen prospective tenants – for free.
$3,012/mo
Rent Zestimate®
Refinance and save
$3,268/mo
Est. payment
Refinancing to a lower rate could help reduce your monthly payments and save thousands over the life of the loan.
$3,268/mo
Est. payment
Explore your selling options
Work with a Zillow partner agent
Leverage their expertise and Zillow's premium Showcase listings to get your home seen by more buyers.
Get startedList with your own agent
Get your home in front of millions of buyers by listing it on Zillow.
Learn how to do itSell it yourself
Take full control of how buyers see your home on Zillow by listing For Sale by Owner (FSBO).
List your homeWhat's special
Quartz counter topsAdditional sitting roomPlenty of storageOpen-concept hub
Zillow last checked:
Listing updated:
Listed by:
Michelle Costagliola 732-300-5186,
FLORIWEST REALTY GROUP, LLC 407-436-6109
Bought with:
Stephanie Jennings, 3551285
MAVREALTY
Source: Stellar MLS,MLS#: R4908962 Originating MLS: Other
Originating MLS: Other
Facts & features
Interior
Bedrooms & bathrooms
- Bedrooms: 3
- Bathrooms: 2
- Full bathrooms: 2
Rooms
- Room types: Den/Library/Office, Great Room, Utility Room
Primary bedroom
- Features: Walk-In Closet(s)
- Level: First
- Area: 336 Square Feet
- Dimensions: 24x14
Bedroom 2
- Features: Built-in Closet
- Level: First
- Area: 144 Square Feet
- Dimensions: 12x12
Bedroom 3
- Features: Built-in Closet
- Level: First
- Area: 120 Square Feet
- Dimensions: 10x12
Great room
- Features: Tall Countertops
- Level: First
- Area: 272 Square Feet
- Dimensions: 16x17
Kitchen
- Level: First
- Area: 221 Square Feet
- Dimensions: 17x13
Heating
- Central, Electric
Cooling
- Central Air
Appliances
- Included: Dishwasher, Disposal, Gas Water Heater, Microwave, Range
- Laundry: Gas Dryer Hookup, Laundry Room, Washer Hookup
Features
- High Ceilings, Open Floorplan, Primary Bedroom Main Floor, Stone Counters, Tray Ceiling(s), Walk-In Closet(s)
- Flooring: Carpet, Laminate
- Doors: Sliding Doors
- Windows: Storm Window(s)
- Has fireplace: No
Interior area
- Total structure area: 2,680
- Total interior livable area: 1,886 sqft
Property
Parking
- Total spaces: 2
- Parking features: Garage - Attached
- Attached garage spaces: 2
Features
- Levels: One
- Stories: 1
- Exterior features: Irrigation System
- Has view: Yes
- View description: Pond
- Has water view: Yes
- Water view: Pond
Lot
- Size: 6,383 Square Feet
- Features: Landscaped
Details
- Parcel number: 0390020371
- Zoning: RESI
- Special conditions: None
Construction
Type & style
- Home type: SingleFamily
- Property subtype: Single Family Residence
Materials
- Block, Stucco
- Foundation: Slab
- Roof: Tile
Condition
- Under Construction
- New construction: Yes
- Year built: 2025
Details
- Builder model: BRADEN A
- Builder name: M/I HOMES
- Warranty included: Yes
Utilities & green energy
- Sewer: Public Sewer
- Water: Public
- Utilities for property: BB/HS Internet Available, Cable Available, Natural Gas Available, Natural Gas Connected, Sewer Connected, Sprinkler Recycled, Water Connected
Community & HOA
Community
- Features: Clubhouse, Community Mailbox, Deed Restrictions, Fitness Center, Gated Community - No Guard, Golf Carts OK, Pool, Sidewalks
- Pet fee: $0 monthly
- Subdivision: VISTERA OF VENICE
HOA
- Has HOA: Yes
- Amenities included: Clubhouse, Fitness Center, Gated, Pool, Recreation Facilities
- HOA fee: $146 monthly
- HOA name: Castle Group
- HOA phone: 239-444-6256
Location
- Region: Nokomis
Financial & listing details
- Price per square foot: $255/sqft
- Tax assessed value: $68,900
- Annual tax amount: $3,935
- Date on market: 3/4/2025
- Cumulative days on market: 99 days
- Listing terms: Cash,Conventional,FHA,USDA Loan,VA Loan
- Ownership: Fee Simple
- Total actual rent: 0
- Road surface type: Asphalt
Price history
| Date | Event | Price |
|---|---|---|
| 7/25/2025 | Sold | $479,990$255/sqft |
Source:  Stellar MLS #R4908962 Report a problem Stellar MLS #R4908962 Report a problem | ||
| 6/12/2025 | Pending sale | $479,990$255/sqft |
Source: Stellar MLS #R4908962 Report a problem | ||
| 5/9/2025 | Price change | $479,990-9.4%$255/sqft |
Source: Stellar MLS #R4908962 Report a problem | ||
| 3/4/2025 | Listed for sale | $529,990-10.4%$281/sqft |
Source: Stellar MLS #R4908962 Report a problem | ||
| 3/9/2024 | Listing removed | $591,520$314/sqft |
Source:  M/I Homes Report a problem M/I Homes Report a problem | ||
| 3/6/2024 | Listed for sale | $591,520$314/sqft |
Source: M/I Homes Report a problem | ||
Public tax history
| Year | Property taxes | Tax assessment |
|---|---|---|
| 2025 | $4,260 +3.9% | $68,900 -5.2% |
| 2024 | $4,099 -0.8% | $72,700 -20.4% |
| 2023 | $4,134 | $91,300 |
Find assessor info on the county website
Neighborhood: Northeast Venice
Nearby homes
- $424,9903 bd2 ba1.8k sqft233 Vistera Blvd, Nokomis, FL 34275Sold
- $652,019-- bd-- ba-- sqft225 Vistera Blvd, Nokomis, FL 34275Sold
- $538,418-- bd-- ba-- sqft221 Vistera Blvd, Nokomis, FL 34275Sold
- $696,564-- bd-- ba-- sqft217 Vistera Blvd, Nokomis, FL 34275Sold
- $495,0004 bd3 ba2.1k sqft200 Vistera Blvd, Nokomis, FL 34275Sold
- $499,9904 bd3 ba2.1k sqft237 Vistera Blvd, Nokomis, FL 34275Sold
- $414,9903 bd2 ba1.8k sqft228 Vistera Blvd, Nokomis, FL 34275Sold
- $464,0003 bd2 ba1.8k sqft232 Vistera Blvd, Nokomis, FL 34275Sold
Nearby schools
GreatSchools rating
- 8/10Laurel Nokomis SchoolGrades: PK-8Distance: 2.3 mi
- 7/10Venice Senior High SchoolGrades: 9-12Distance: 3.8 mi
Get a cash offer in 3 minutes
Find out how much your home could sell for in as little as 3 minutes with a no-obligation cash offer.
Estimated market value
$460,900
Get a cash offer in 3 minutes
Find out how much your home could sell for in as little as 3 minutes with a no-obligation cash offer.
Estimated market value
$460,900
- Florida
- Sarasota County
- Venice
- 34275
- Northeast Venice
- 229 VISTERA BOULEVARD
Nearby cities
Nearby neighborhoods
Nearby zip codes
Other Venice Topics
