Skip main navigation
Off market
  • $2,419,600

    229 W 97th St #Pro, New York, NY 10025

    5beds
    3baths
    3,500sqft
    MultiFamily
    Built in 1901
    -- sqft lot
    $2,419,600 Zestimate®
    $691/sqft
    $6,532 Estimated rent

    Home value

    $2,419,600

    $1.96M - $2.95M

    $6,532/mo

    Zestimate® history
    Loading
    Loading...

    Owner options

    List your home for rent

    $6,532/mo

    Rent Zestimate®

    Find your next renter with Zillow Rental Manager. Plus, with online applications, you can quickly screen prospective tenants – for free.

    Learn more

    $6,532/mo

    Rent Zestimate®

    Refinance and save

    $14,992/mo

    Est. payment

    Refinancing to a lower rate could help reduce your monthly payments and save thousands over the life of the loan.

    See today's rates

    $14,992/mo

    Est. payment

    Explore your selling options

    Work with a Zillow partner agent

    Leverage their expertise and Zillow's premium Showcase listings to get your home seen by more buyers.

    Get started

    List with your own agent

    Get your home in front of millions of buyers by listing it on Zillow.

    Learn how to do it

    Sell it yourself

    Take full control of how buyers see your home on Zillow by listing For Sale by Owner (FSBO).

    List your home

    What's special

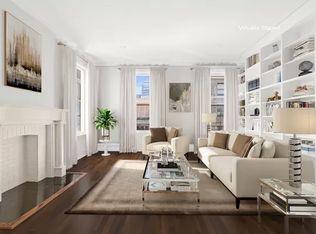
    You Have To See It To Believe It! Where Soho Meets The Upper West Side! Possible to re-establish the 4th bathroom to have 4.5 bathrooms total. Enjoy downtown loft living in this meticulously renovated eight room, five bedroom Upper West Side duplex with three and a half baths at 229 West 97th Street. The Powellton is a charming Prewar doorman building just off Broadway and steps the the express 2/3 subway lines. This grand space is renovated to perfection and offers a sense of scale, comfort, and luxury you will love to call home! This rare loft style UWS duplex features a spacious layout offering nearly 3,500 sqft, recessed and track lighting throughout and provides an abundance of storage and sleek modern finishes that will be easy to get used to. The gracious entry foyer leads you passed the Chef's kitchen with lounging area and into the dramatic 50 x 22-Foot wide Living/Dining room that boasts 12' ceilings, beautifully exposed brick walls, gorgeous Australian Jarrah wood flooring, a decorative fireplace and Southern light from a wall of over-sized windows. The expansive chef's kitchen comes equipped with a Miele built-in ventilation hood that vents out of the building. The kitchen features a Galaxy Black granite counter top center-island that is equipped with two freezers and open to the entertaining space. There are endless Mahogany custom cabinetry throughout and top-of-the-line Wolf and Sub-zero appliances including a 35-bottle temperature-controlled wine refrigerator and a built in flat screen TV. Every inch has been carefully considered using the finest materials and craftsmanship. This home also comes custom wired with the latest Audio/Visual system putting all music and home theater at the touch of your fingertips. It even has state of the art hidden speakers throughout nearly the entire first floor with a hidden sub-woofer in the kitchen ceiling and extra in-the-wall cabling if you feel the desire to extend the sound system to the second floor. On this floor you will also find a full bedroom with en-suite stone bath, which can be used as guestroom or live-in help, and a marble powder room for guests. This floor is absolutely perfect for entertaining while providing privacy for the bedrooms upstairs. As you ascend the brilliant floating staircase, you will find four more bedrooms, two full baths and a high end Washer/Dryer. The pin drop quiet Master Bedroom offers enormous custom built walk-in closets and a fabulous his andThis home has 5 bedroom and 3.5 bathroom(s) and is approximately 3,500 square feet.

    This property is off market, which means it's not currently listed for sale or rent on Zillow. This may be different from what's available on other websites or public sources.

    Facts & features

    Interior

    Bedrooms & bathrooms
    • Bedrooms: 5
    • Bathrooms: 3.5
    Appliances
    • Included: Dryer, Washer
    • Laundry: In Unit
    Features
    • Has fireplace: Yes
    Interior area
    • Total interior livable area: 3,500 sqft

    Property

    Lot
    • Size: 0.35 Acres
    Details
    • Parcel number: 018691005

    Construction

    Type & style
    • Home type: MultiFamily
    Condition
    • Year built: 1901

    Community & HOA

    Community
    • Features: On Site Laundry Available
    Location
    • Region: New York

    Financial & listing details

    • Price per square foot: $691/sqft
    • Tax assessed value: $395,566
    • Annual tax amount: $19,687

    Price history

    DateEventPrice
    7/6/2018Listing removed$14,000$4/sqft
    Source: Douglas Elliman Report a problem
    4/10/2018Listed for rent$14,000$4/sqft
    Source: Douglas Elliman Report a problem
    8/29/2007Sold$999,000+185.4%$285/sqft
    Source: Public Record Report a problem
    12/23/1999Sold$350,000$100/sqft
    Source: Public Record Report a problem

    Public tax history

    YearProperty taxesTax assessment
    2025$19,687 +4.4%$178,005 +9.4%
    2024$18,865 +5.8%$162,705 +8.7%
    2023$17,830 $149,655 -1.6%
    2022-- $152,100 -10.1%
    2021-- $169,200 -8.1%
    2020-- $184,050 -1%
    2019$16,222 -1.6%$185,850 +11.6%
    2018$16,482 +5.4%$166,500 +2.8%
    2017$15,635 +7.7%$162,000 +8.7%
    2016$14,517 $149,039 +13.2%
    2015$14,517 +26.8%$131,603 -1.7%
    2014$11,445 $133,836 +4.8%
    2013-- $127,709 +4.2%
    2012-- $122,591 -10.6%
    2011-- $137,155 +22.9%
    2010-- $111,633 -0.5%
    2009-- $112,144
    Find assessor info on the county website

    Neighborhood: Upper West Side

    Nearby schools

    GreatSchools rating