Skip main navigation
Closed
  • $229,900

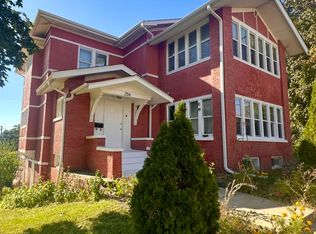
    229 W Benton St, Aurora, IL 60506

    3beds
    2,058sqft
    Single Family Residence
    Built in 1918
    7,418.27 Square Feet Lot
    $314,400 Zestimate®
    $112/sqft
    $2,935 Estimated rent

    Home value

    $314,400

    $289,000 - $340,000

    $2,935/mo

    Zestimate® history
    Loading
    Loading...

    Owner options

    List your home for rent

    $2,935/mo

    Rent Zestimate®

    Find your next renter with Zillow Rental Manager. Plus, with online applications, you can quickly screen prospective tenants – for free.

    Learn more

    $2,935/mo

    Rent Zestimate®

    Refinance and save

    $1,751/mo

    Est. payment

    Refinancing to a lower rate could help reduce your monthly payments and save thousands over the life of the loan.

    See today's rates

    $1,751/mo

    Est. payment

    Explore your selling options

    Work with a Zillow partner agent

    Leverage their expertise and Zillow's premium Showcase listings to get your home seen by more buyers.

    Get started

    List with your own agent

    Get your home in front of millions of buyers by listing it on Zillow.

    Learn how to do it

    Sell it yourself

    Take full control of how buyers see your home on Zillow by listing For Sale by Owner (FSBO).

    List your home

    What's special

    Welcome to 229 W. Benton St, a charming and spacious home nestled in the heart of Aurora. This property offers a generous living space and is brimming with potential. Please note, this home is being sold AS-IS, allowing you the freedom to bring your vision to life. With its large rooms and classic layout, this residence is perfect for those who appreciate character and the opportunity to create their dream space. The home features on the main level one full bathroom and one half bathroom, large bedroom, kitchen, living room, foyer, and washer/dryer. The second floor features full bathroom, two large bedrooms and large bonus room. The large living room features a beautiful gas fireplace. The expansive backyard provides ample room for outdoor activities and future enhancements. Located in a convenient area, you'll enjoy easy access to local amenities, schools, and parks. This amazing location is close to I-88 and downtown Aurora. Whether you're an investor or a owner occupant, this home is ready to meet its next chapter. Don't miss your chance to make this your dream home.

    Zillow last checked:

    Listing updated:

    Listing courtesy of:

    Noe Fragoso 708-417-4983,

    PAK Home Realty

    Bought with:

    Rosendo Quinones

    Porcayo & Associates Realty

    Source: MRED as distributed by MLS GRID,MLS#: 12121147MLS Logo

    Facts & features

    Interior

    Bedrooms & bathrooms
    • Bedrooms: 3
    • Bathrooms: 3
    • Full bathrooms: 2
    • 1/2 bathrooms: 1
    Primary bedroom
    • Features: Flooring (Hardwood)
    • Level: Second
    • Area: 300 Square Feet
    • Dimensions: 20X15
    Bedroom 2
    • Features: Flooring (Hardwood)
    • Level: Main
    • Area: 204 Square Feet
    • Dimensions: 17X12
    Bedroom 3
    • Features: Flooring (Hardwood)
    • Level: Second
    • Area: 204 Square Feet
    • Dimensions: 17X12
    Dining room
    • Features: Flooring (Hardwood)
    • Level: Main
    • Area: 160 Square Feet
    • Dimensions: 16X10
    Family room
    • Features: Flooring (Wood Laminate)
    • Level: Main
    • Area: 195 Square Feet
    • Dimensions: 15X13
    Foyer
    • Level: Main
    • Area: 196 Square Feet
    • Dimensions: 14X14
    Kitchen
    • Features: Kitchen (Eating Area-Breakfast Bar, Pantry-Closet), Flooring (Ceramic Tile)
    • Level: Main
    • Area: 120 Square Feet
    • Dimensions: 12X10
    Laundry
    • Level: Main
    • Area: 24 Square Feet
    • Dimensions: 4X6
    Living room
    • Features: Flooring (Hardwood)
    • Level: Main
    • Area: 352 Square Feet
    • Dimensions: 22X16
    Heating
    • Natural Gas, Electric, Steam, Radiant, Radiator(s)
    Cooling
    • Wall Unit(s)
    Appliances
    • Included: Range, Microwave, Dishwasher, Refrigerator, Washer, Dryer, Disposal, Stainless Steel Appliance(s)
    • Laundry: Main Level, In Unit
    Features
    • 1st Floor Bedroom, 1st Floor Full Bath, Walk-In Closet(s)
    • Flooring: Hardwood, Laminate
    • Basement: Unfinished,Full
    • Attic: Unfinished
    • Number of fireplaces: 1
    • Fireplace features: Gas Starter, Living Room
    Interior area
    • Total structure area: 0
    • Total interior livable area: 2,058 sqft

    Property

    Parking
    • Total spaces: 3
    • Parking features: Concrete, Off Street, Driveway, On Site, Owned
    • Has uncovered spaces: Yes
    Accessibility
    • Accessibility features: No Disability Access
    Features
    • Stories: 2
    Lot
    • Size: 7,418 sqft
    Details
    • Parcel number: 1521428018
    • Special conditions: None
    • Other equipment: Ceiling Fan(s)

    Construction

    Type & style
    • Home type: SingleFamily
    • Architectural style: Other
    • Property subtype: Single Family Residence
    Materials
    • Vinyl Siding
    • Foundation: Block
    • Roof: Asphalt
    Condition
    • New construction: No
    • Year built: 1918

    Utilities & green energy

    • Sewer: Public Sewer
    • Water: Public

    Community & neighborhood

    Security
    • Security features: Carbon Monoxide Detector(s)
    Location
    • Region: Aurora

    HOA & financial

    HOA
    • Services included: None

    Other

    Other facts
    • Listing terms: Conventional
    • Ownership: Fee Simple

    Price history

    DateEventPrice
    9/18/2024Sold$229,900$112/sqft
    Source: MRED as distributed by MLS GRID #12121147 Report a problem
    7/29/2024Contingent$229,900$112/sqft
    Source: MRED as distributed by MLS GRID #12121147 Report a problem
    7/26/2024Listed for sale$229,900+43.7%$112/sqft
    Source: MRED as distributed by MLS GRID #12121147 Report a problem
    12/24/2021Listing removed--
    Source: Zillow Rental Network Premium Report a problem
    11/17/2021Listed for rent$1,700$1/sqft
    Source: Zillow Rental Network Premium Report a problem
    9/18/2019Listing removed$160,000$78/sqft
    Source: Coldwell Banker Residential Brokerage - Naperville #10458204 Report a problem
    7/31/2019Price change$160,000-5.9%$78/sqft
    Source: Coldwell Banker Residential Brokerage - Naperville #10458204 Report a problem
    7/20/2019Listed for sale$170,000+24.1%$83/sqft
    Source: Coldwell Banker Residential #10458204 Report a problem
    7/18/2018Sold$137,000-8.1%$67/sqft
    Source: MRED as distributed by MLS GRID #10012781 Report a problem
    7/10/2018Listed for sale$149,000$72/sqft
    Source: CENTURY 21 Affiliated #09663318 Report a problem
    7/10/2018Pending sale$149,000-0.6%$72/sqft
    Source: CENTURY 21 Affiliated #09663318 Report a problem
    4/30/2018Listing removed$149,900$73/sqft
    Source: CENTURY 21 Affiliated #09831604 Report a problem
    1/12/2018Price change$149,900-3.2%$73/sqft
    Source: CENTURY 21 Affiliated #09831604 Report a problem
    7/23/2017Price change$154,900-3.1%$75/sqft
    Source: CENTURY 21 Affiliated #09831604 Report a problem
    6/19/2017Listed for sale$159,900+39.2%$78/sqft
    Source: CENTURY 21 Affiliated #09831604 Report a problem
    9/15/2016Listing removed$114,900$56/sqft
    Source: RE/MAX of Naperville #09164455 Report a problem
    3/23/2016Listed for sale$114,900$56/sqft
    Source: Wheatland Realty #09164455 Report a problem
    7/1/2015Listing removed$114,900$56/sqft
    Source: LOMITAS REAL ESTATE #08702688 Report a problem
    6/18/2015Price change$114,900-4.2%$56/sqft
    Source: LOMITAS REAL ESTATE #08702688 Report a problem
    8/16/2014Listed for sale$119,900+19.9%$58/sqft
    Source: Lomitas Real Estate INC #08702688 Report a problem
    1/7/2005Sold$100,000$49/sqft
    Source: Public Record Report a problem

    Public tax history

    YearProperty taxesTax assessment
    2024$6,722 +3.5%$84,331 +11.9%
    2023$6,493 +13.6%$75,349 +17.4%
    2022$5,716 +4%$64,170 +7.4%
    2021$5,494 -7.2%$59,743 -4.9%
    2020$5,922 +34.1%$62,821 +40.1%
    2019$4,416 -20%$44,850 -18.4%
    2018$5,523 +9.3%$54,940 +12.8%
    2017$5,051 +15.7%$48,723 +19.5%
    2016$4,367 $40,783 +14.4%
    2015-- $35,643 +15.3%
    2014-- $30,904 +15.6%
    2013-- $26,736 +1.8%
    2012-- $26,262 -38.8%
    2011-- $42,882 -11.1%
    2010-- $48,235 +3.2%
    2009-- $46,761 -10.1%
    2008-- $52,030 +8%
    2007-- $48,160 +6.6%
    2006-- $45,169 +7.6%
    2005-- $41,998 +6.7%
    2004-- $39,353 +7.3%
    2003-- $36,686 +13.6%
    2002-- $32,288 +8.6%
    2001-- $29,739 +6.6%
    2000-- $27,900

    Find assessor info on the county website

    Neighborhood: Downtown

    Nearby schools

    GreatSchools rating
    Schools provided by the listing agent
    • Elementary: Freeman Elementary School
    • Middle: Washington Middle School
    • High: West Aurora High School
    • District: 129

    Source: MRED as distributed by MLS GRID. This data may not be complete. We recommend contacting the local school district to confirm school assignments for this home.

    Get a cash offer in 3 minutes
    Find out how much your home could sell for in as little as 3 minutes with a no-obligation cash offer.
    Estimated market value
    $314,400
    Get a cash offer in 3 minutes
    Find out how much your home could sell for in as little as 3 minutes with a no-obligation cash offer.
    Estimated market value
    $314,400